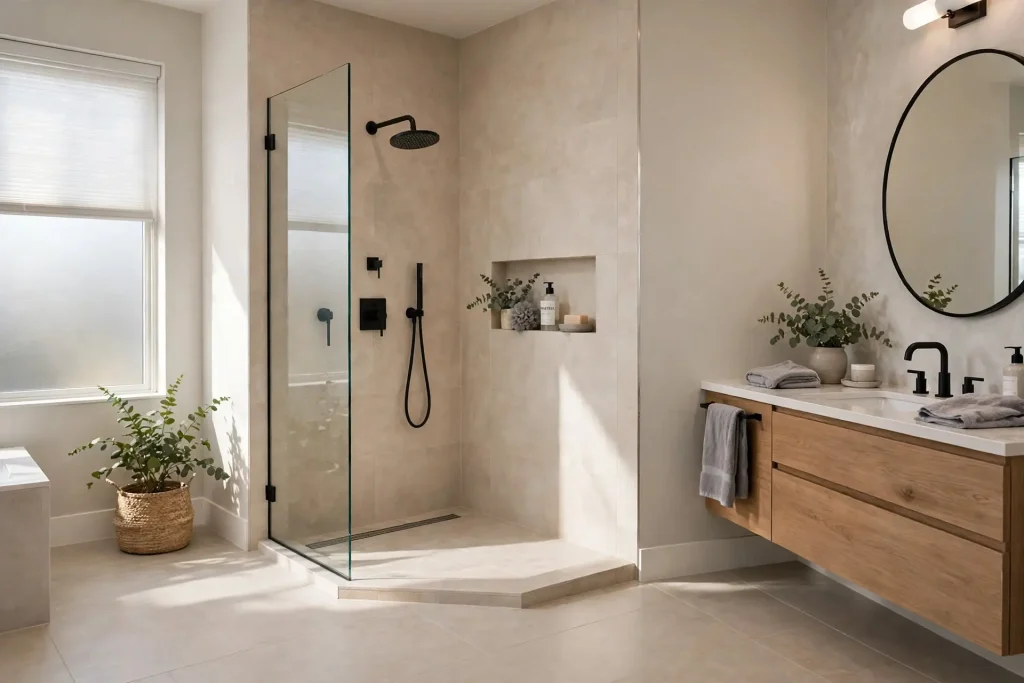
A curbless shower removes the low wall you normally step over to get into the shower, so the bathroom floor runs straight into the shower floor with nothing in between. Weighing the curbless shower pros and cons comes down to a trade between a cleaner, safer, more open bathroom and a build that asks more of the floor structure and the waterproofing beneath it. These designs, also called zero entry showers or walk-in showers with no curb, have moved from accessibility features into mainstream bathroom design, and for good reason.
Before you decide if one belongs in your bathroom, it helps to see the real advantages, the honest drawbacks, what the work costs in the local market, and the households the design serves best. This guide walks through all of it so the choice is made with open eyes rather than on looks alone.
The Problem: The Curb Decision Hides Below the Surface
Most homeowners picture a curbless shower as a style choice, and the look is only half of it. The part that decides if the design succeeds sits under the tile, where the floor has to slope correctly, the drain has to sit in the right place, and the waterproofing has to reach well past the shower area since no curb is there to hold water back. A curbless shower built without that groundwork can let water travel onto the bathroom floor or, worse, into the subfloor, and that is the outcome that turns an attractive upgrade into a repair a year or two later.
This is why the curbless question is really two questions at once, which is what the design looks like and what the build underneath it requires. Homeowners who treat it as only the first question tend to be surprised by the cost and the planning involved, while those who see both halves get a shower that stays dry and beautiful for decades. The sections below separate the genuine benefits from the real demands so the decision rests on the full picture.
What a Zero Entry Shower Actually Involves
In a standard shower, a curb a few inches high holds the water in and marks where the bathroom ends and the shower begins. A curbless design removes that barrier and relies on a sloped floor and a well placed drain to carry the water away instead. The shower floor sits level with, or slightly recessed below, the rest of the bathroom, and a linear drain along one edge or a center drain pulls the water down.
Making that work takes planning below the surface. The floor has to pitch toward the drain at the right angle, the subfloor often has to be recessed so the shower floor stays flush with the bathroom floor, and the waterproofing membrane has to extend past the shower footprint. On a ground floor over a slab, recessing the floor is simpler. On an upper floor, it means working with the joists, which adds labor and planning. None of this rules the design out, since all of it is routine for an experienced remodeler, but it is the reason a zero entry shower is a build decision and not only a finish decision.
The Pros of Going Curbless
The advantages are what have pushed this design into so many bathroom remodels, and they stack up across looks, safety, and upkeep.
An Open, Larger Feeling Bathroom
Without a curb or a framed enclosure, the eye travels across the whole floor, and the bathroom reads larger and calmer. In small bathrooms the effect is strong, since the room no longer feels chopped into a shower box and everything else. A single run of tile across the floor and into the shower makes even a modest bathroom feel considered and current.
Safety for Every Age
Safety is the quiet advantage that matters more every year. The step over a tub wall or a shower curb is one of the most common places people slip or trip in a bathroom, and removing it lowers that risk for everyone, from young children to older adults. A zero entry shower also admits a walker or a wheelchair without a threshold in the way, which makes it the design of choice for anyone planning to stay in their home as they age. Adding wall blocking for future grab bars during the build quietly readies the room for the years ahead at almost no cost.
Easier Cleaning & Less Mildew
Fewer edges and corners mean fewer places for grime and mildew to collect, and a large format tile floor with a single linear drain wipes down fast. The curb itself, with its inside corners and caulk lines, is one of the spots that collects soap scum in a standard shower, and removing it removes that chore.
Strong Resale Appeal
Buyers read a curbless walk in shower as a current, high end feature, which adds to a bathroom’s appeal at sale. The same design that serves the current owner’s daily life also reads as an upgrade to the next owner, so the money works on both ends.
The Cons to Plan Around
The drawbacks are real and worth naming plainly, since every one of them is something a good build plans for rather than discovers later.
A Higher Build Cost
The design costs more than a standard shower, mostly because of the floor work and the extra waterproofing. Recessing the subfloor on an upper level, in particular, adds labor and sometimes structural attention. The gap is not huge, but it is real, and it is the price of the open, step free result.
Water Management Asks More
Without a curb, the slope, the drain placement, and the waterproofing all have to be right, and an open entry means a little more water reaches the surrounding floor than a curbed and enclosed shower would. Good design handles this with proper pitch, correct drain sizing, and often a single fixed glass panel that catches most of the spray while keeping the open feel. This is the one area that does not forgive a cut corner.
Heat & Splash Trade Offs
An open shower holds steam less than a fully enclosed one, which some people in colder homes notice on winter mornings. A fully open design can also let spray travel toward the vanity or toilet. A partial glass panel solves most of both concerns, and a heated floor, worth its own look, takes the chill off the open design.
What a Curbless Shower Costs
Curbless shower cost runs above a standard shower because of the floor and waterproofing work. The ranges below reflect typical installed pricing in the Central Illinois market, where costs sit below the national figures homeowners find online.
| Project | Typical Cost Range | Notes |
| Curbless shower, acrylic or prefab sloped base | $5,000 to $9,000 | Lower floor work, faster build |
| Curbless shower, custom tile | $9,000 to $18,000 | Full design control |
| Curbless upgrade over a standard shower plan | $1,500 to $4,000 added | Floor recess & extended waterproofing |
| Linear drain & waterproofing system | $800 to $2,500 | Part of the build |
| Fixed glass panel | $700 to $2,000 | Catches spray, keeps the open look |
| Full bathroom remodel with curbless shower | $15,000 to $35,000 | The context most conversions happen in |
A curbless shower built inside a full bathroom remodel costs less to add than a standalone retrofit, since the floor is already open and the crew is already on site. For homeowners planning a bathroom project anyway, that is the moment the curbless upgrade is cheapest.
Who a Walk In Shower With No Curb Is Right For
The design fits several households well. Anyone planning to stay in their home as they age gains the most, since the zero threshold removes the bathroom’s biggest fall risk and the space stays usable through every stage of life. Owners of small bathrooms gain the open, larger feel, since the design makes a modest room read bigger. Households that value easy cleaning and a current look gain both at once.
The design asks for a little more from the build, so it rewards homes where the floor structure can take the recess and where the work is done by someone who respects the waterproofing. A ground floor bathroom over a slab makes the recess simple, while an upper floor takes more planning, though neither is a barrier for an experienced remodeler. For most homeowners weighing the curbless shower pros and cons, the decision turns on how long they plan to stay in the home and how much they value a cleaner, safer, more open bathroom. When the answer leans toward staying and toward a step free design, the trade is usually worth making.
Frequently Asked Questions
Do curbless showers leak more than regular showers?
Not when they are built correctly. A curbless shower relies on proper floor slope, correct drain placement, and waterproofing that extends past the shower area, and when those are done right the water goes where it should. Leaks come from a rushed build rather than from the design itself, which is why the waterproofing is the part not to cut corners on.
How much does a curbless shower cost compared to a standard one?
A curbless shower runs somewhat higher than a standard shower, mostly from the floor recess and the extended waterproofing. In the local market a custom tile curbless shower commonly lands between 9,000 and 18,000 dollars, with acrylic sloped-base systems lower. Adding the curbless upgrade during a full bathroom remodel costs the least, since the floor is already open.
Can any bathroom have a curbless shower?
Most can, though the build differs by floor. A ground floor bathroom over a slab makes recessing the shower floor simple, while an upper floor requires working with the joists, which adds labor. An experienced remodeler can build a zero entry shower in either case, so the question is usually cost and planning rather than if it is possible.
Do I need a glass panel on a curbless shower?
A glass panel is not required, but a single fixed panel is a common and useful choice. It catches most of the spray that an open design would otherwise let travel, and it holds a little more warmth, while still keeping the open, step free look that makes the design appealing. Many curbless showers use one partial panel rather than a full enclosure.
Are curbless showers good for aging in place?
They are among the best bathroom choices for aging in place. The zero threshold removes the step that causes the most bathroom falls, and the open entry admits a walker or wheelchair if one is ever needed. Pairing the design with a bench, a handheld sprayer, and wall blocking for future grab bars readies the bathroom for every stage of life.
When a No-Curb Shower Earns Its Place
A curbless shower trades a slightly more demanding build for a bathroom that feels larger, cleans faster, stays safer, and serves every age. Get the slope, the drain, and the waterproofing right, and the design holds up for decades while the step you removed is never missed. If you are planning a bathroom project in Pekin, East Peoria, Morton, Washington, or the surrounding Central Illinois area, our team designs and builds curbless showers with the floor work and waterproofing done properly from the start. Request your free estimate or call (309) 241-9593 to talk through your bathroom.