
A kitchen remodel changes how your home works every day. Grace Built Construction plans and builds kitchen remodeling projects for homeowners in Pekin, Peoria, East Peoria, Creve Coeur, Washington, Tremont, Morton, and throughout Tazewell County and Central Illinois. This page explains each part of a kitchen remodeling project: layouts, cabinets, countertops, flooring, lighting, backsplashes, appliances, timelines, and permits. For detailed pricing, see our guide to kitchen remodeling cost in Pekin, IL. To start your project, request a free remodeling estimate or call (309) 241-9593.
A kitchen remodeling project updates the layout, cabinets, countertops, flooring, lighting, backsplash, plumbing fixtures, and appliances of an existing kitchen. The scope ranges from a cabinet-and-countertop refresh to a full gut renovation with new electrical, plumbing, and structural changes.
Most projects fall into three scope tiers. A cosmetic refresh keeps the existing layout and replaces surfaces: cabinet refacing or repainting, new countertops, a new backsplash, updated lighting, and new fixtures. A mid-range remodel replaces cabinets, countertops, flooring, and appliances, and may move plumbing or electrical within the existing footprint. A full renovation changes the layout itself. Walls come down, windows move, and electrical and plumbing systems are rebuilt to support the new design.
Grace Built Construction builds all three tiers. The right tier depends on your budget, your home’s structure, and how long you plan to stay in the home. A clear scope, written before work begins, is what keeps a kitchen remodeling project on schedule and on budget.
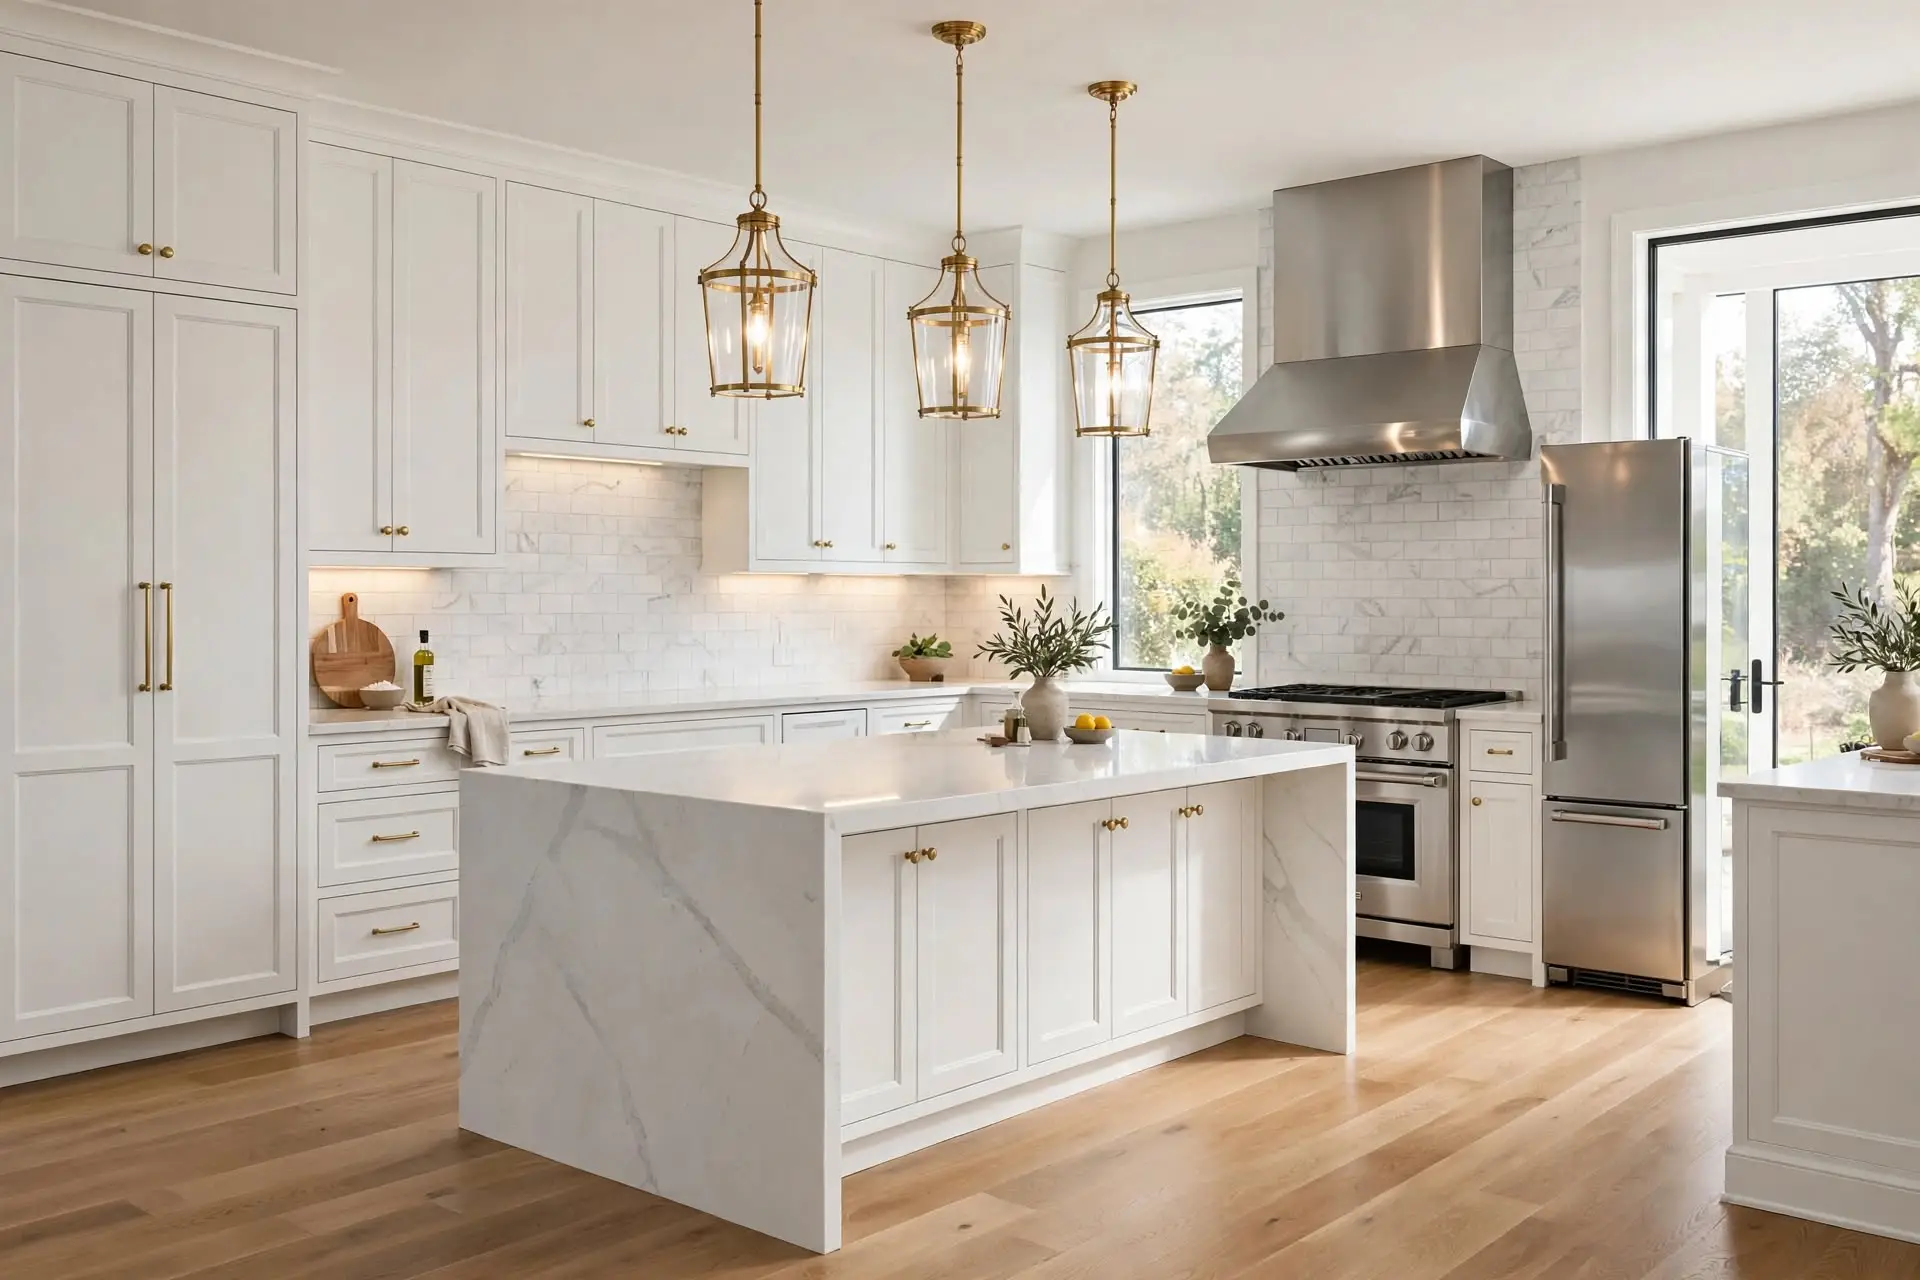
The right kitchen layout depends on your room size, room shape, and how you cook and gather. Galley and L-shape layouts suit smaller Pekin homes. U-shape, island, and open-concept layouts suit larger homes that need more work surfaces and seating.
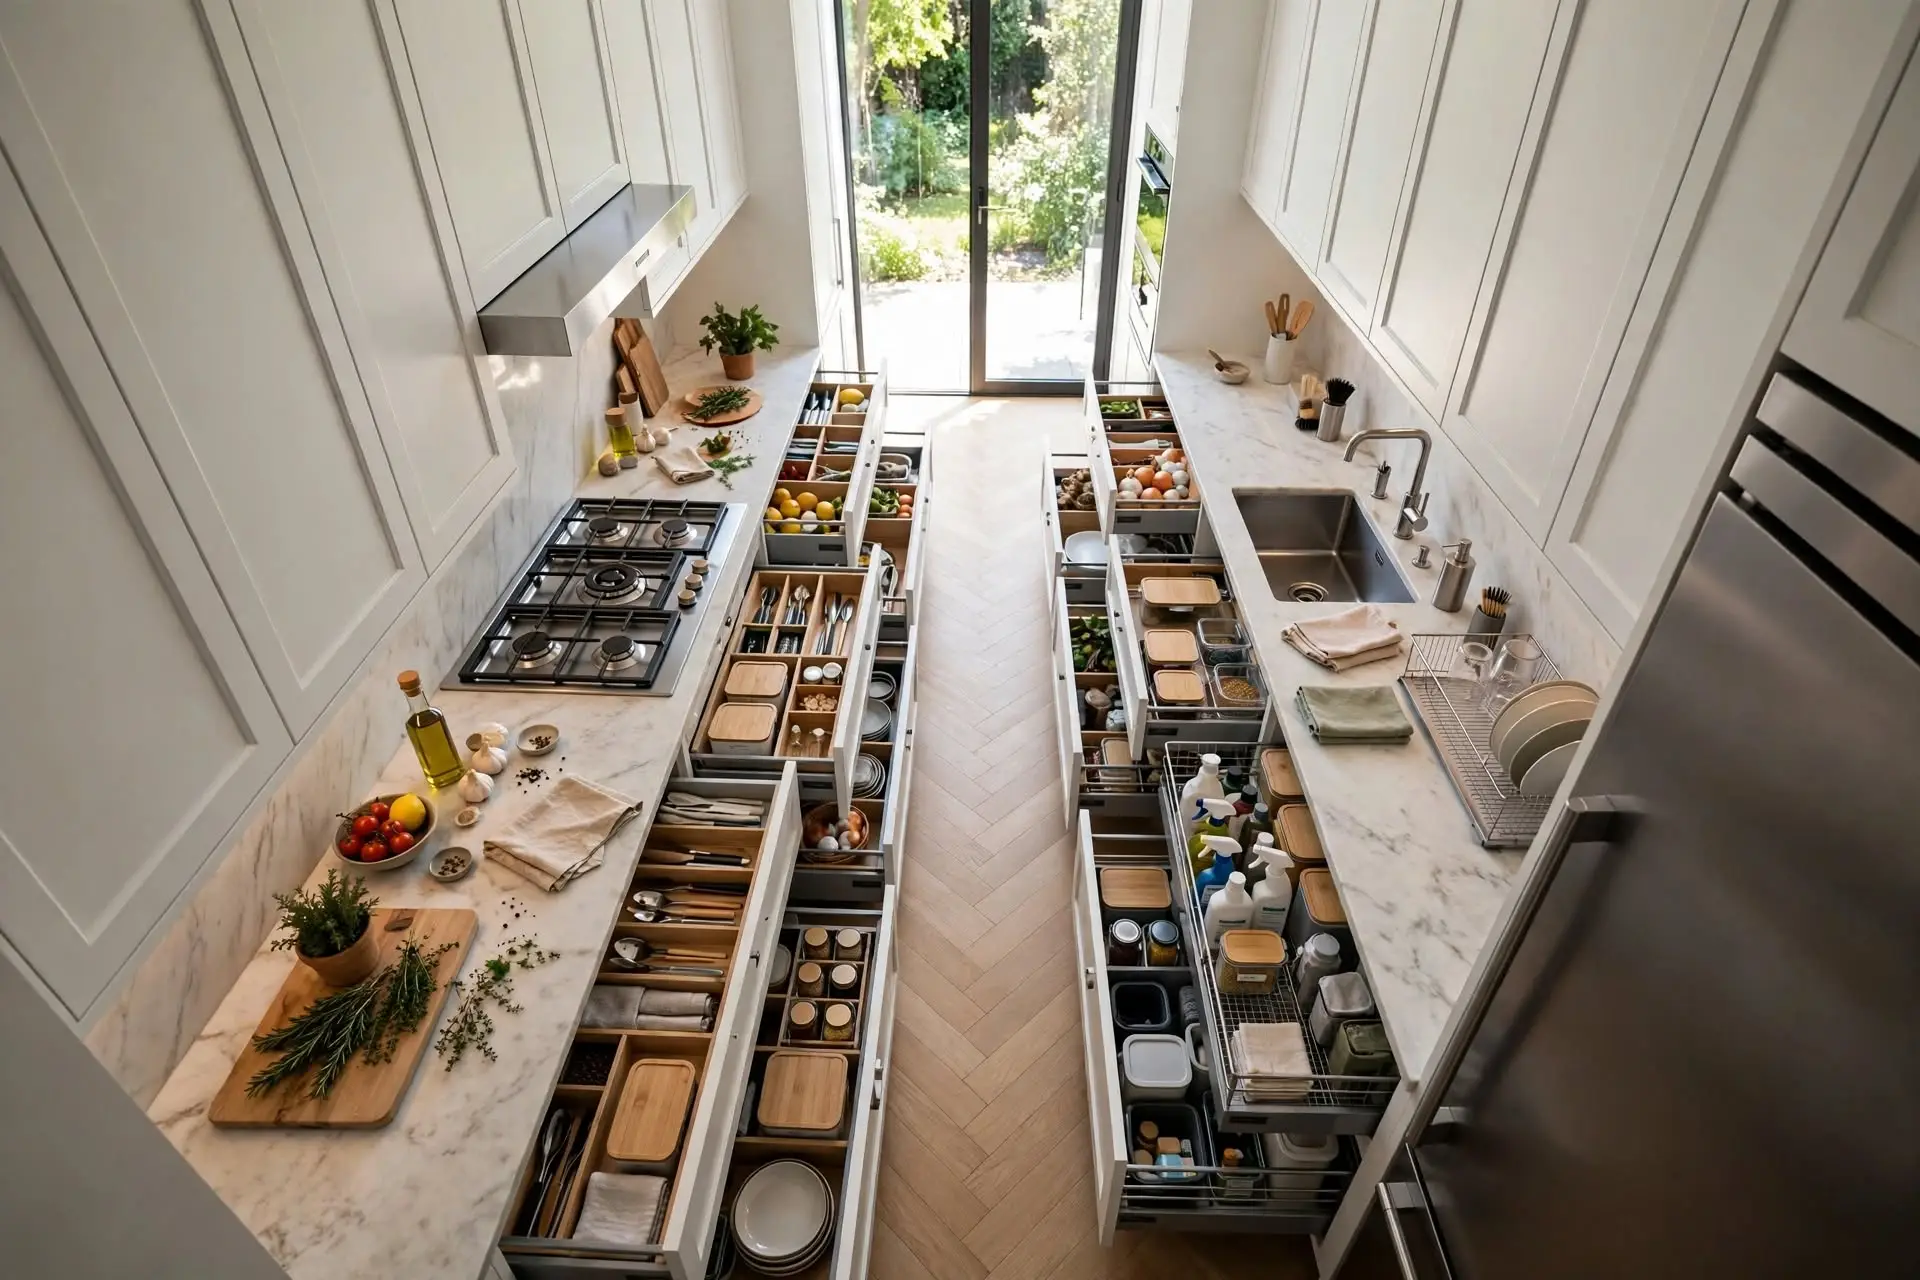
The galley layout places two parallel runs of cabinets and counters along opposite walls. It is efficient for one cook. It needs at least 48 inches between the two runs so cabinet doors and appliances can open without colliding.
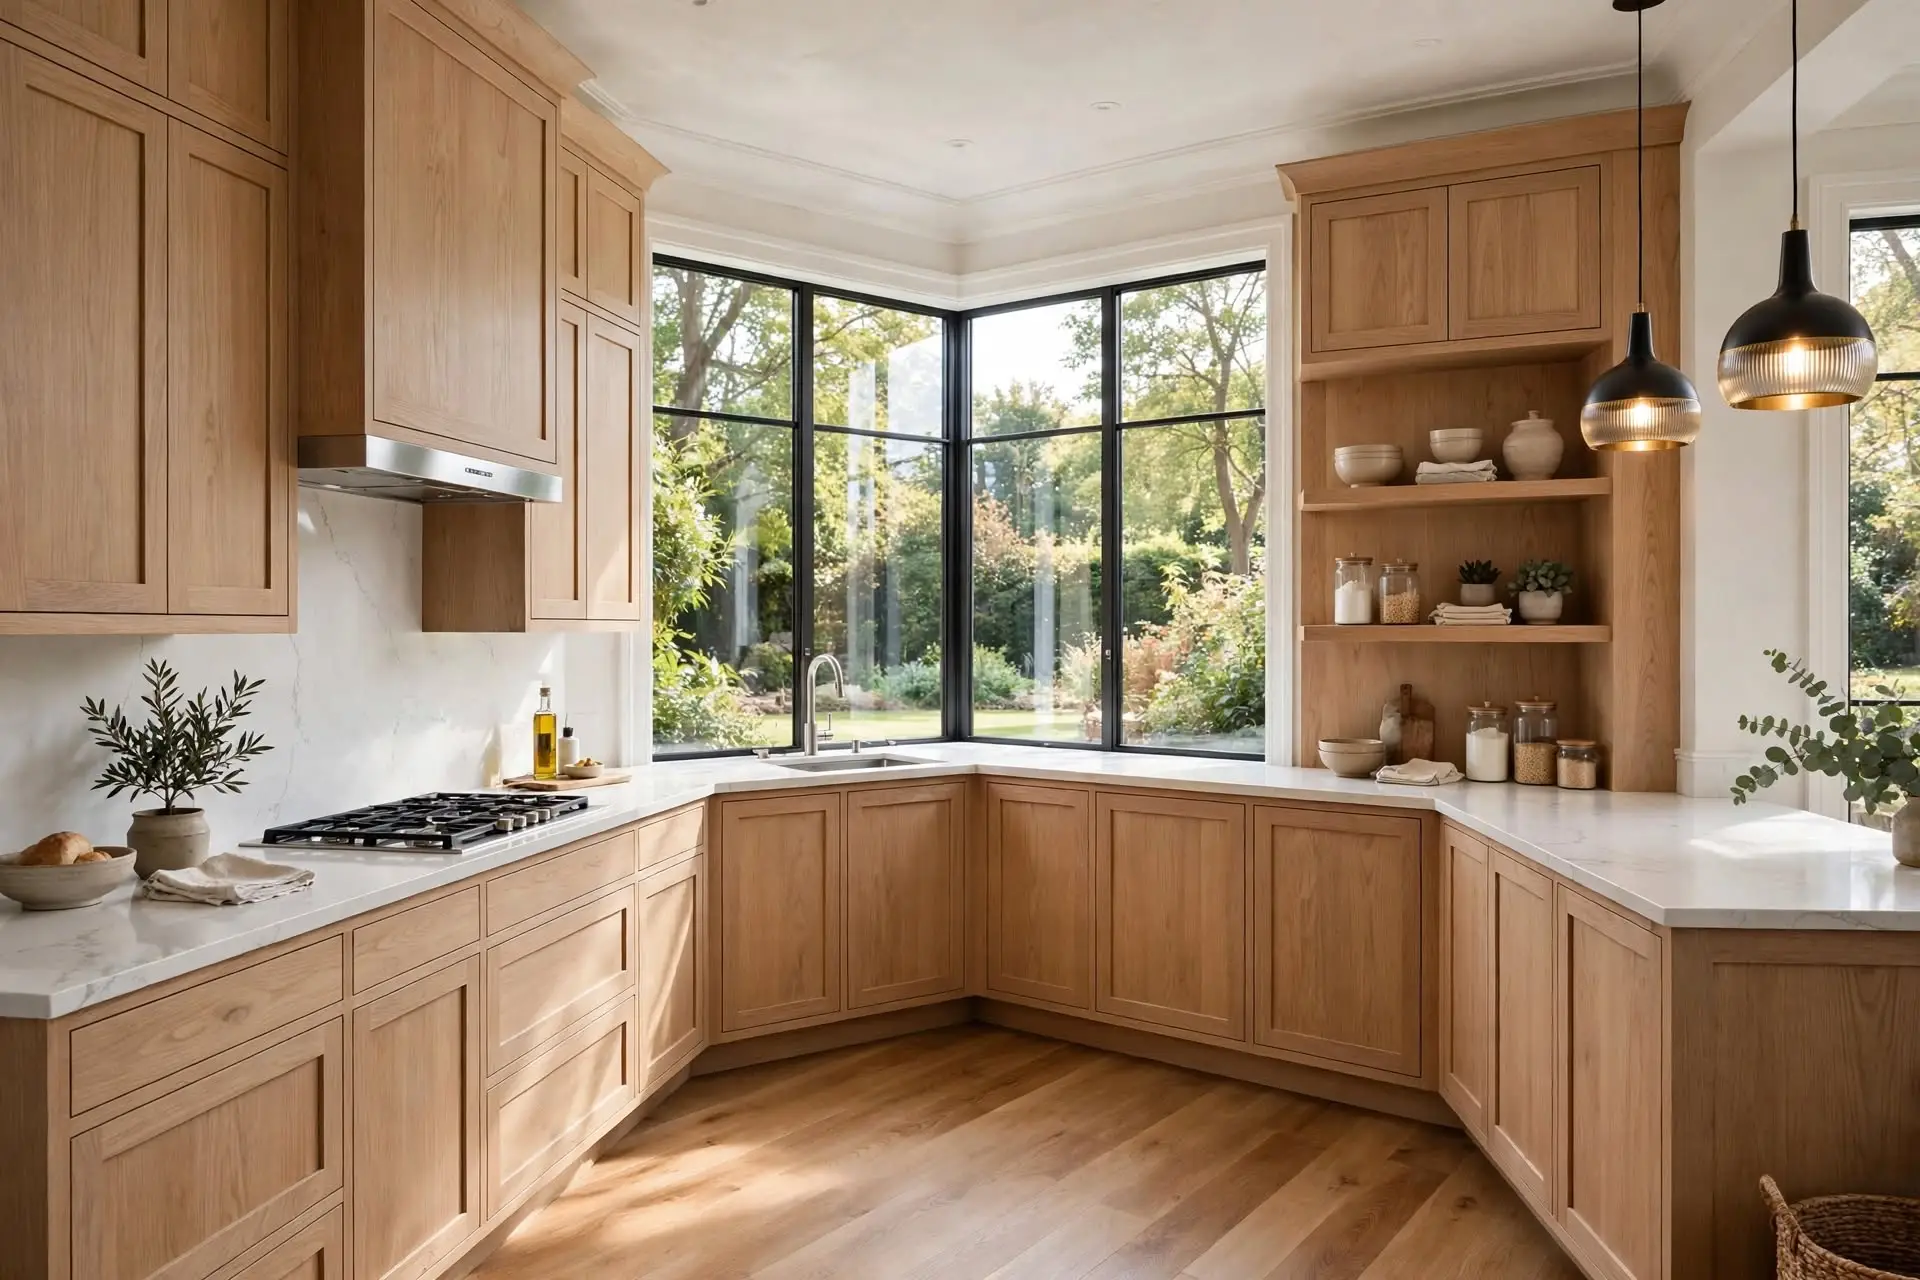
The L-shape layout uses two adjacent walls. It opens one side of the kitchen to the room, which fits dining areas and smaller open plans. Corner cabinets need pull-out or lazy-Susan hardware to stay usable.
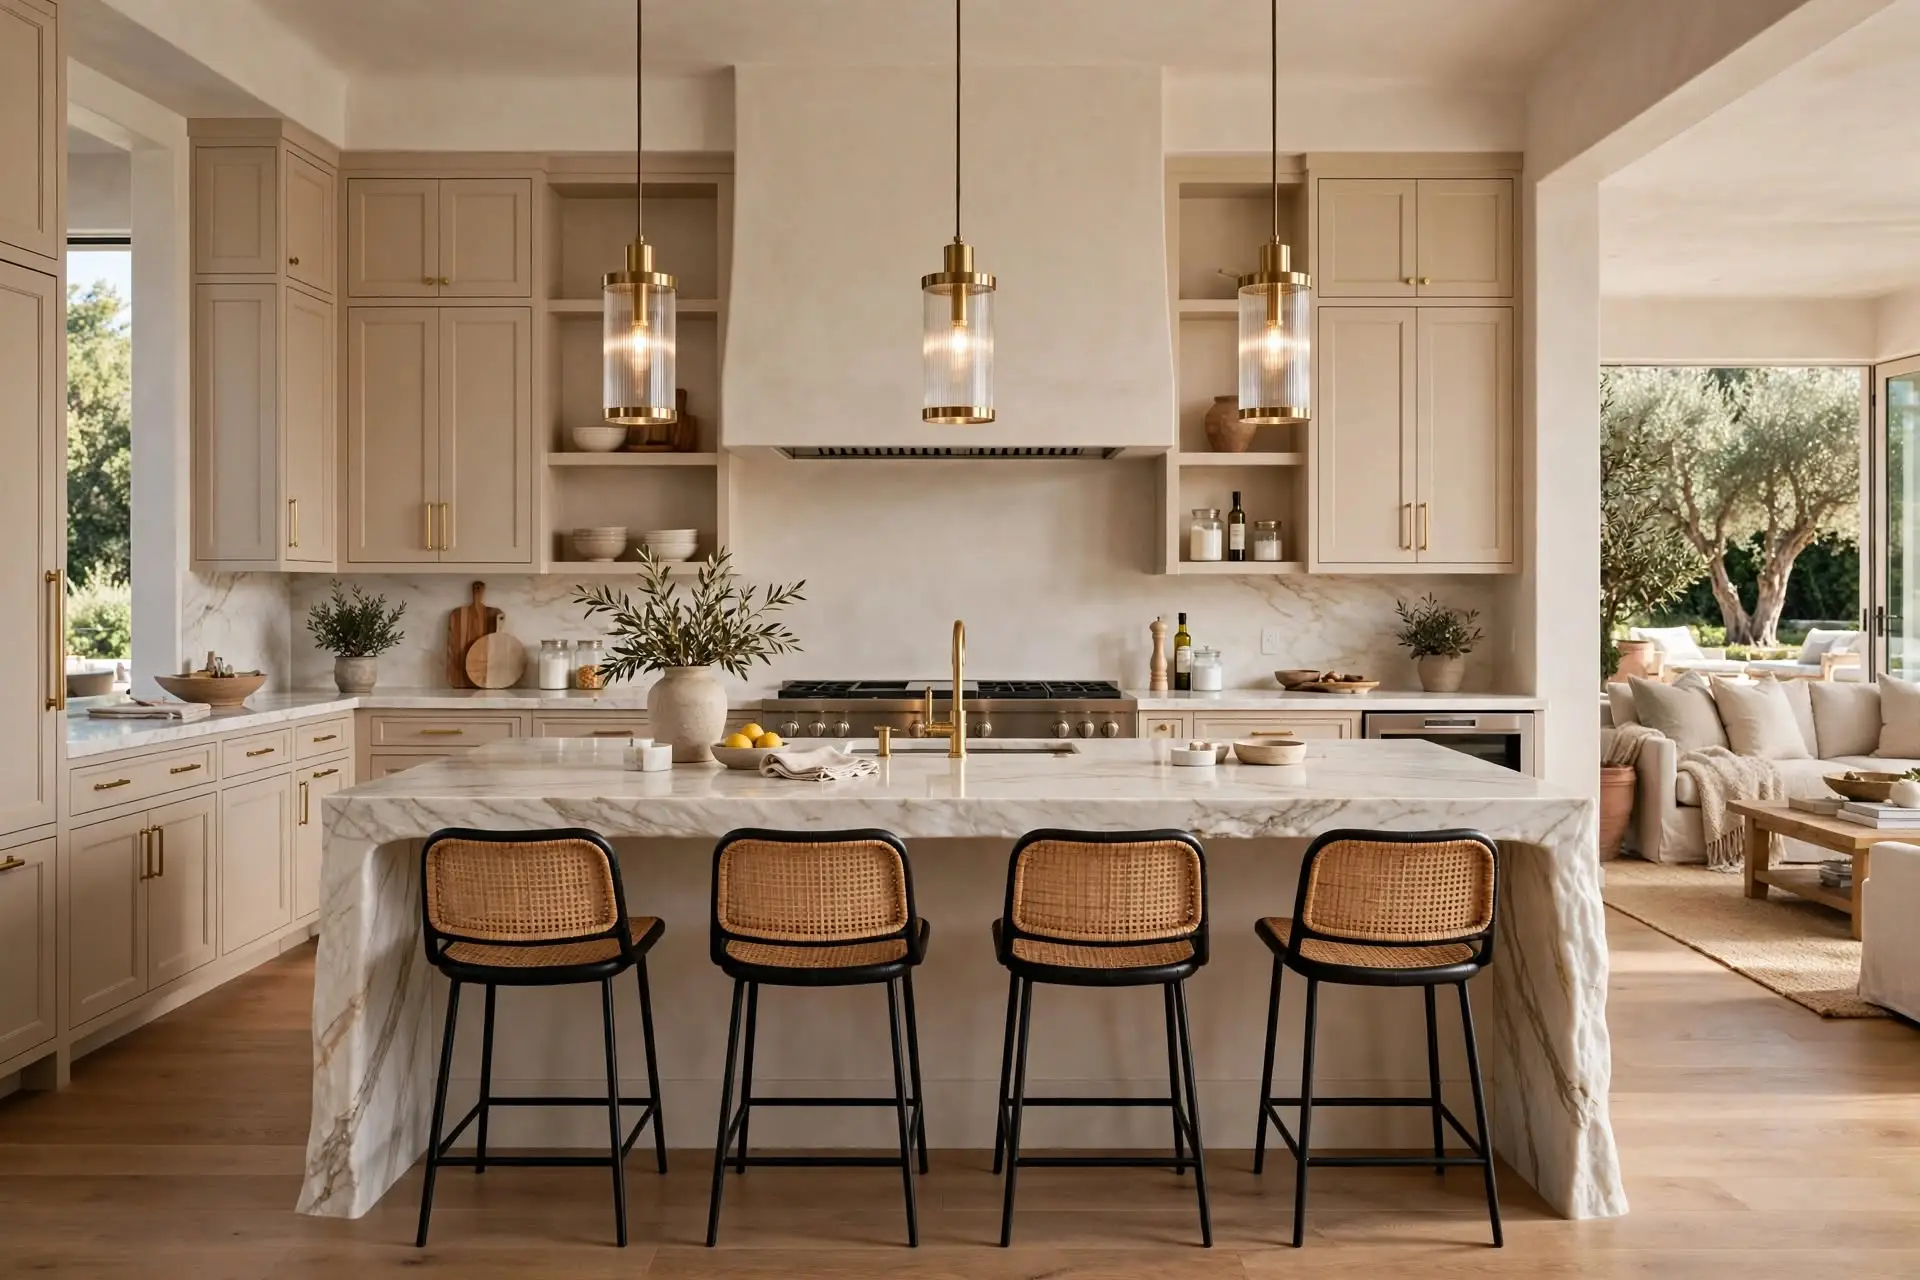
The U-shape layout wraps three walls. It gives the most counter space and storage per square foot. It works best in rooms at least 10 feet wide so the center stays open.
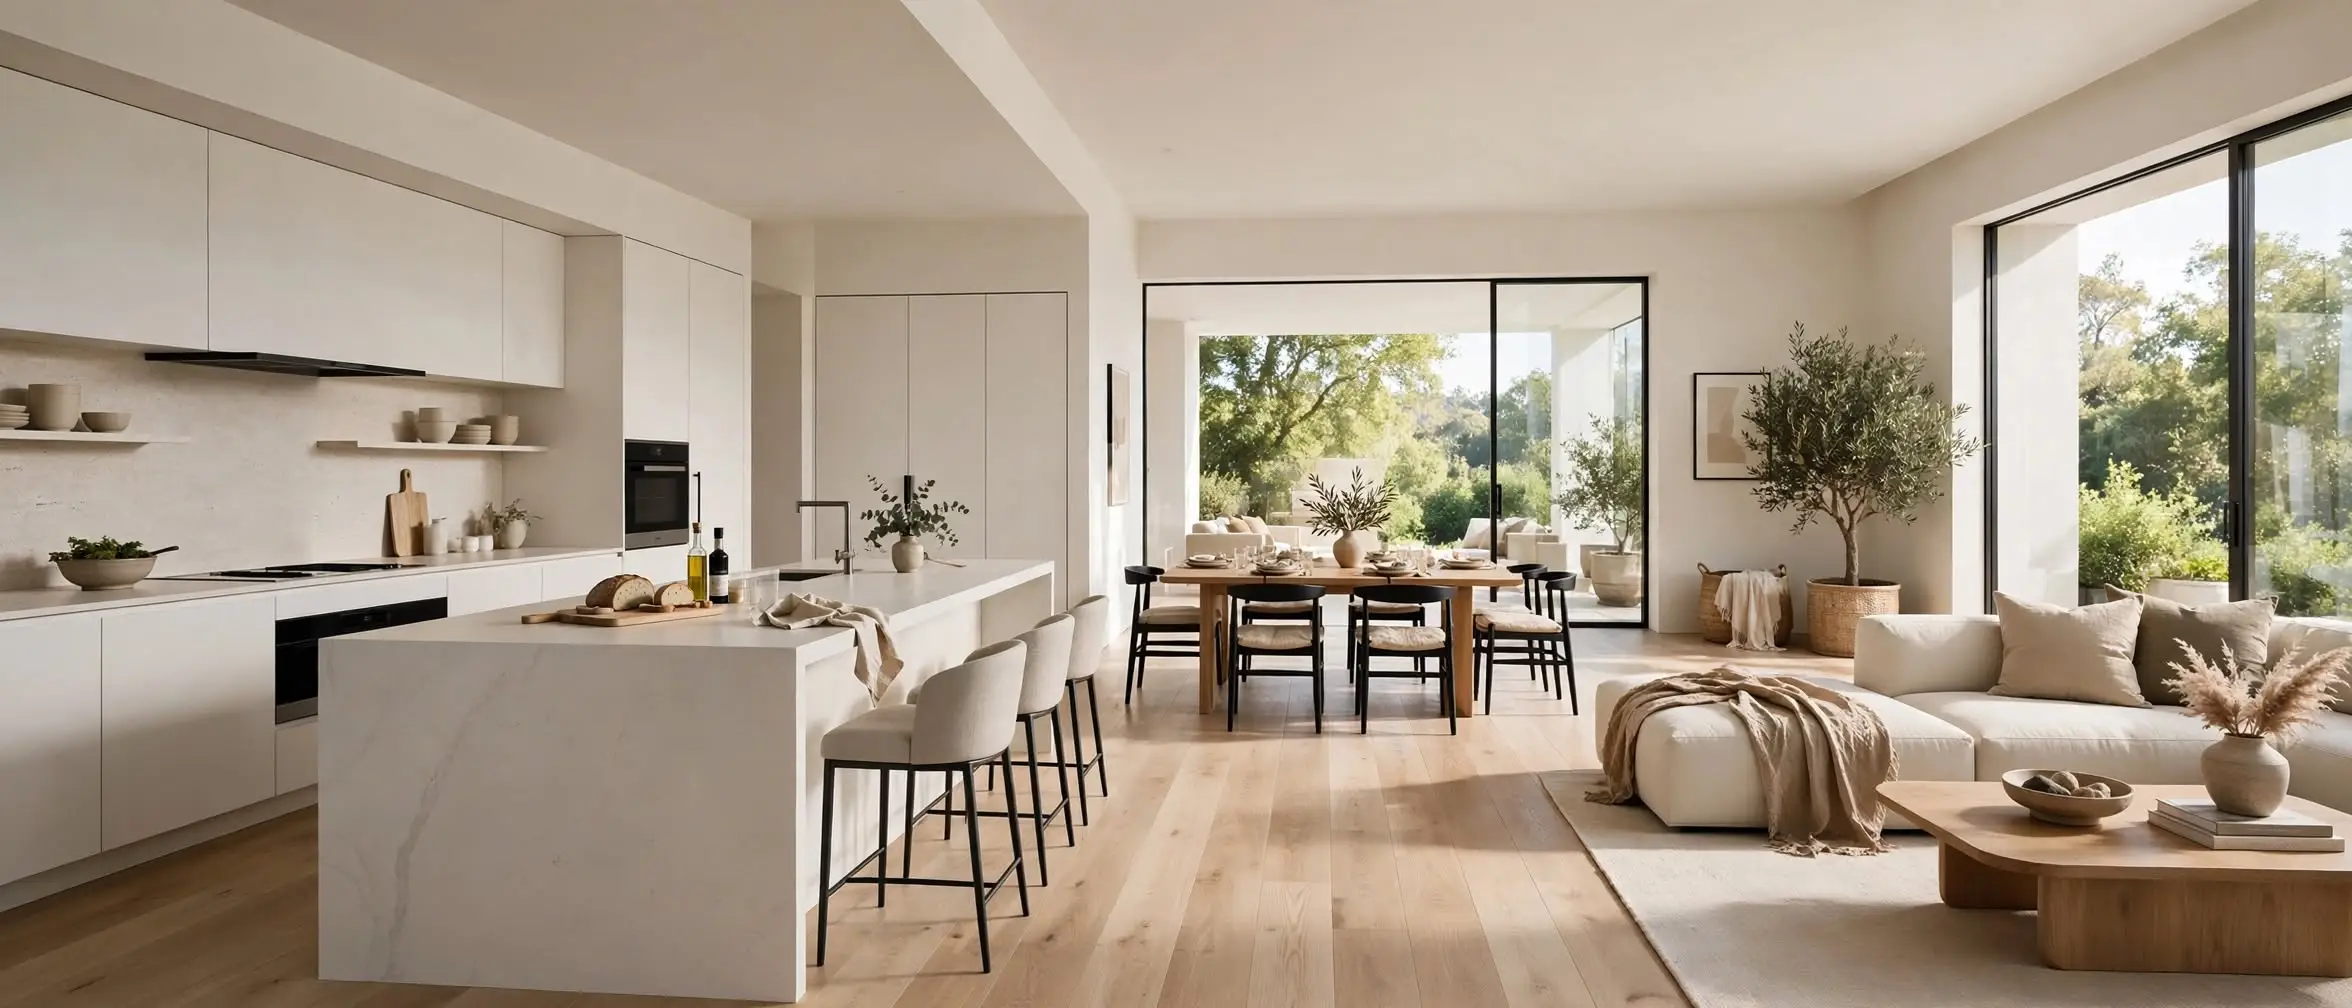
The island layout adds a freestanding cabinet run in the center of the room. Islands provide prep space, seating, and often house a sink, cooktop, or dishwasher. Walkways around an island need 36 to 42 inches of clearance. Less than 36 inches feels cramped. More than 48 inches wastes steps.
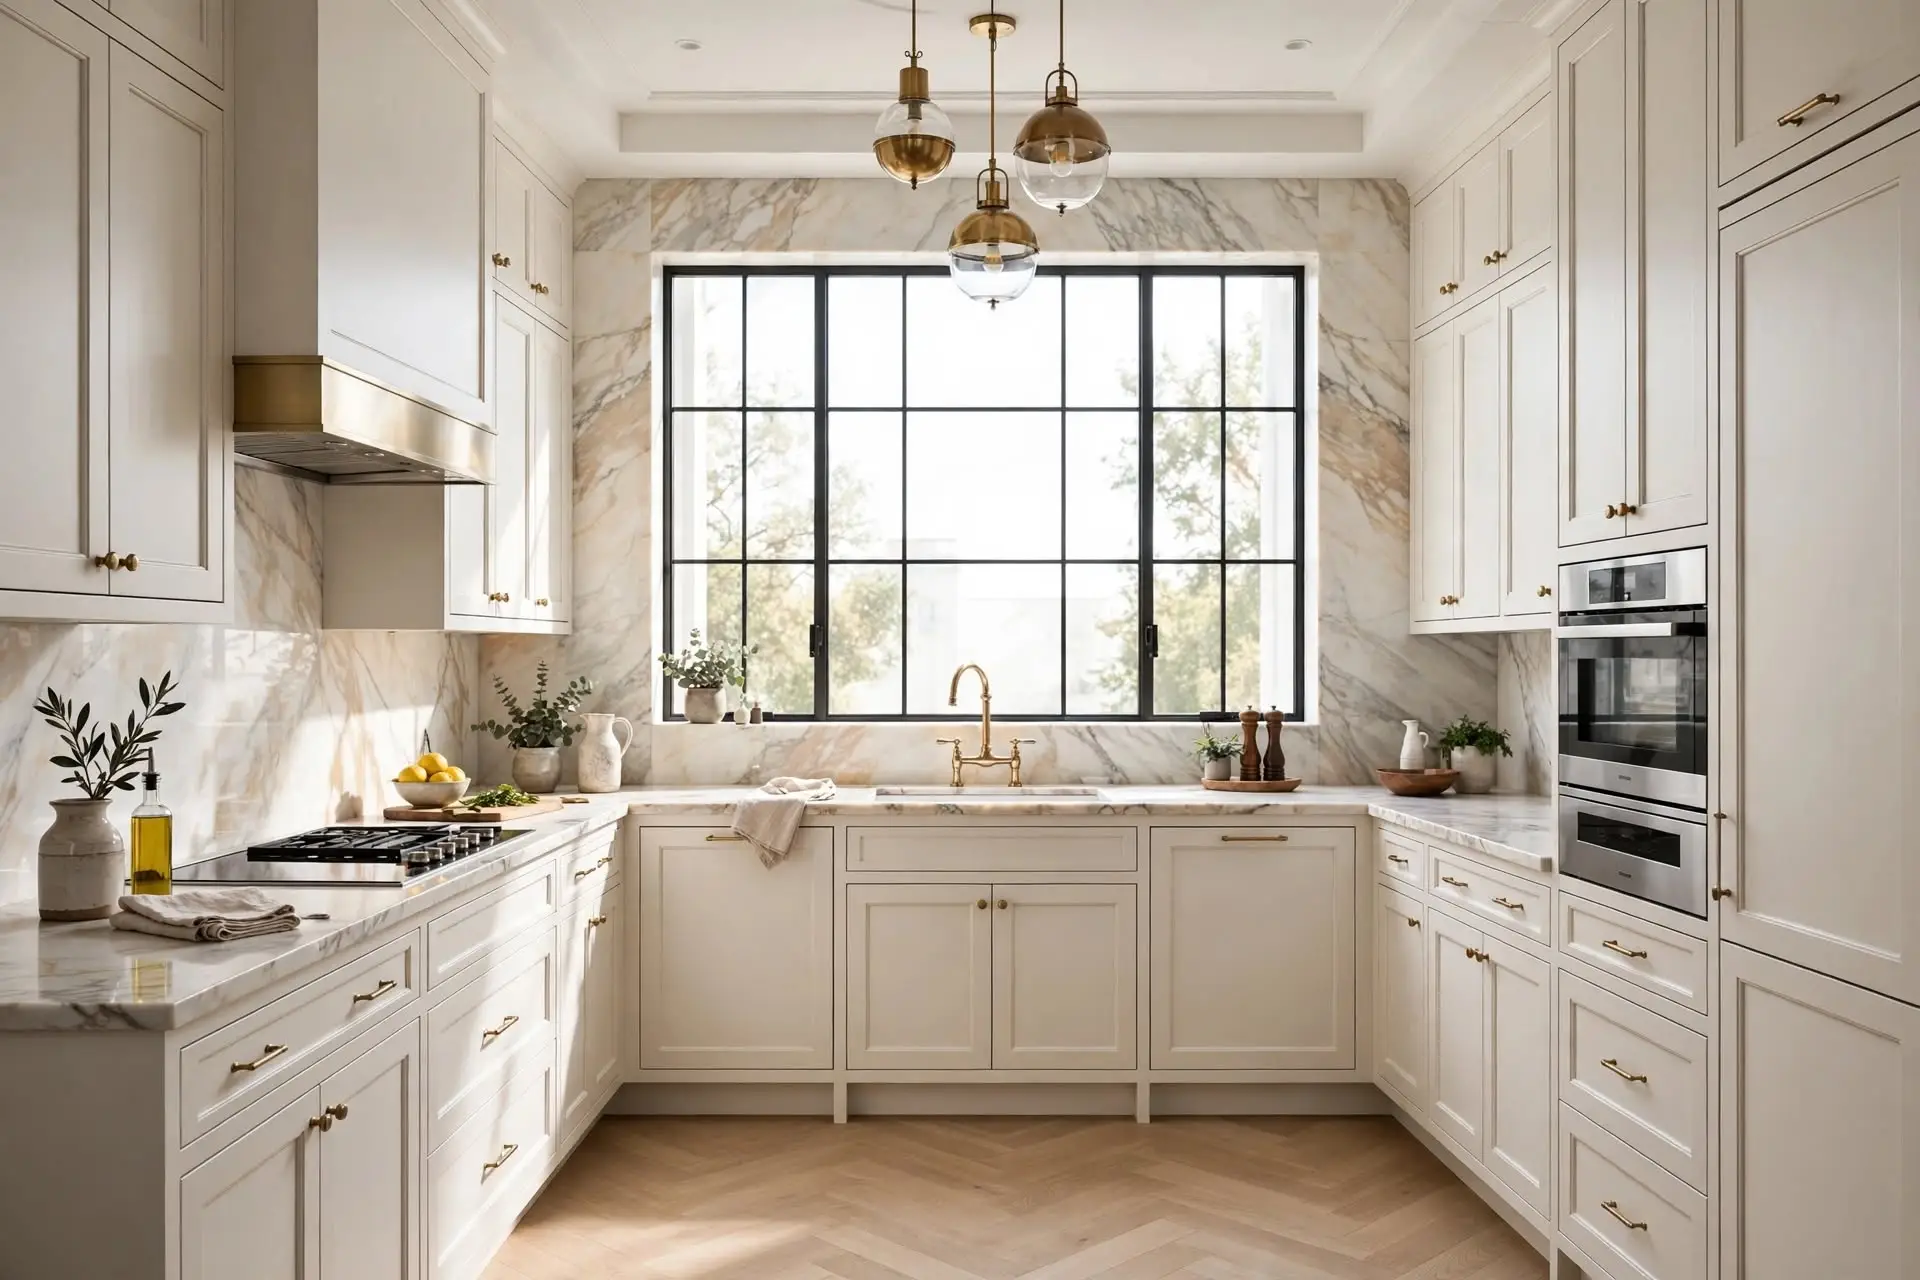
The open-concept layout removes walls between the kitchen and living or dining areas. It suits entertaining and family life. It requires structural review, because many walls in Central Illinois homes carry loads from the floors above.
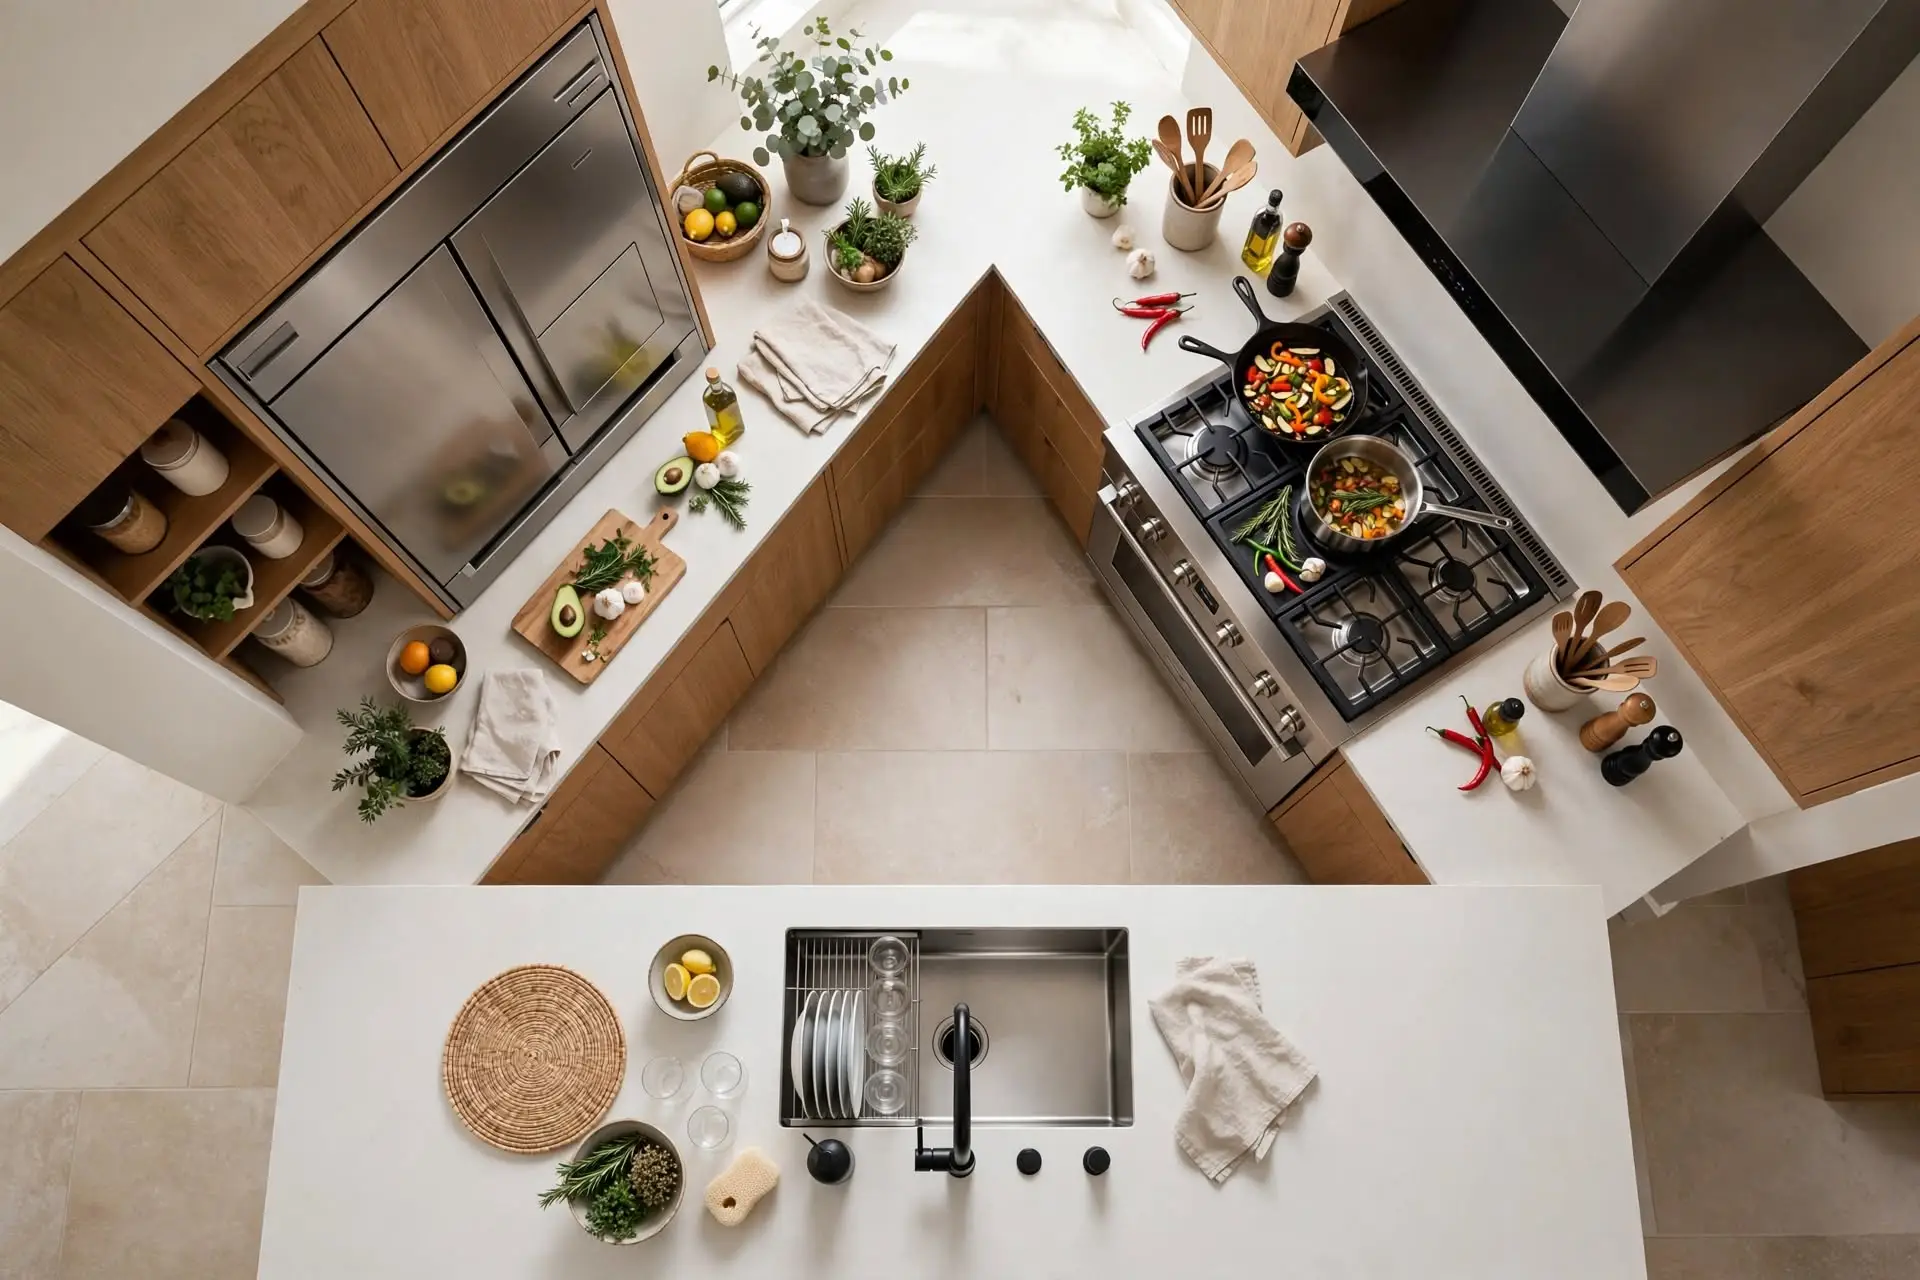
The work triangle is a planning concept that connects the sink, range, and refrigerator. The National Kitchen & Bath Association publishes planning guidelines that recommend keeping the total of the three triangle legs between 13 and 26 feet. No single leg should be shorter than 4 feet or longer than 9 feet. These guidelines prevent layouts that force too much walking or crowd work zones together.
Stock cabinets are factory-made in standard sizes and ship fast at the lowest price. Semi-custom cabinets offer size and finish options with moderate lead times. Custom cabinets are built to your exact dimensions and offer the most design freedom at the highest price.
Stock cabinets come in fixed widths, usually in 3-inch increments, with a limited set of door styles and finishes. Lead times are often two to four weeks. They work well for straightforward layouts and tight budgets. Fillers cover gaps where standard sizes do not fit the wall exactly.
Semi-custom cabinets start from standard boxes but allow modifications: adjusted depths, extended stiles, specialty storage inserts, and a wider finish range. Lead times run six to ten weeks. They suit most Pekin-area kitchen remodeling projects because they balance price, choice, and schedule.
Custom cabinets are built one project at a time to your kitchen’s exact measurements. Any wood species, any finish, any configuration. Lead times run ten to sixteen weeks or more. They are the right choice for unusual room shapes, built-in pantries, and furniture-grade details.
Two construction terms matter. Face-frame cabinets have a solid wood frame attached to the front of the box. Hinges mount to the frame. Frameless cabinets (sometimes called European-style) have no front frame. Hinges mount directly to the box sides. Frameless boxes give slightly more interior space per inch of width.
Cabinet hardware also affects daily use. Soft-close hinges and drawer slides are standard on quality lines. Full-extension drawer slides let you reach the back of deep drawers. Pull-out shelves, tray dividers, and spice pull-outs turn dead corners into usable storage.
Quartz is engineered for consistent color and low maintenance. Granite is natural stone with unique patterns that requires periodic sealing. Butcher block is solid wood that adds warmth but needs regular oiling and is less heat-resistant than stone.
Quartz is manufactured from crushed quartz stone bound with resin. Colors and patterns are consistent from slab to slab. It does not need sealing. It resists stains well. It can discolor under sustained high heat, so trivets are still recommended near cooktops.
Granite is cut from natural stone. Every slab has a unique pattern. It is heat-resistant and hard. It is porous, so it needs sealing on installation and resealing every one to three years depending on the stone and the sealer. Lighter granites show stains more readily than dark ones.
Butcher block is solid wood, usually maple, walnut, or oak. It brings warmth that stone cannot match. It needs mineral oil treatment every few weeks to prevent drying and cracking. It scratches and dents more easily than stone, though scratches can be sanded out. It should not sit in standing water.
Other options exist for specific needs. Solid surface (such as Corian) allows seamless integrated sinks. Stainless steel suits serious cooks but shows fingerprints. Marble is beautiful and heat-tolerant but stains and etches easily, which makes it a poor choice for busy family kitchens.
Edge profiles change both look and price. A simple eased edge costs the least. Ogee, bullnose, and mitered edges add fabrication cost. A mitered edge can make a standard-thickness slab look like a thick slab.
Countertop selection affects the project schedule. Stone slabs need templating after cabinets are installed, then one to two weeks of fabrication. Plan this lead time into the overall timeline. For budget planning, our kitchen remodeling cost guide for Pekin, IL breaks down where countertops typically fall in a project budget.
The best kitchen flooring resists moisture, handles heavy foot traffic, and is easy to clean. Luxury vinyl plank, porcelain tile, and site-finished hardwood are the most common choices in Central Illinois homes.
Luxury vinyl plank (LVP) is waterproof, comfortable underfoot, and convincing in wood looks. It installs quickly and costs less than tile or hardwood. Quality varies widely, so wear-layer thickness matters. A 20-mil wear layer suits kitchens.
Porcelain tile is hard, waterproof, and nearly indestructible under normal use. It handles spills, pet claws, and dropped pots. It is cold and hard underfoot, which some homeowners offset with radiant floor heating. Grout lines need sealing and periodic cleaning.
Hardwood brings continuity when the kitchen opens to wood-floored living areas. Site-finished hardwood can be sanded and refinished in place. Factory-finished hardwood resists moisture better at the seams. Standing water is the enemy of any wood floor, so prompt cleanup matters.
Subfloor condition drives flooring decisions. Tile needs a stiff, flat subfloor to prevent cracked grout. LVP tolerates minor imperfections but telegraphs major ones. An uneven subfloor in an older Pekin home may need leveling before any new floor goes down. Flooring transitions to adjoining rooms should be planned before cabinets are ordered, because floor height affects appliance and cabinet clearances.
Kitchen lighting works best in three layers: ambient lighting for general illumination, task lighting for work surfaces, and accent lighting for visual depth. Under-cabinet lights are the most important task layer in most kitchens.
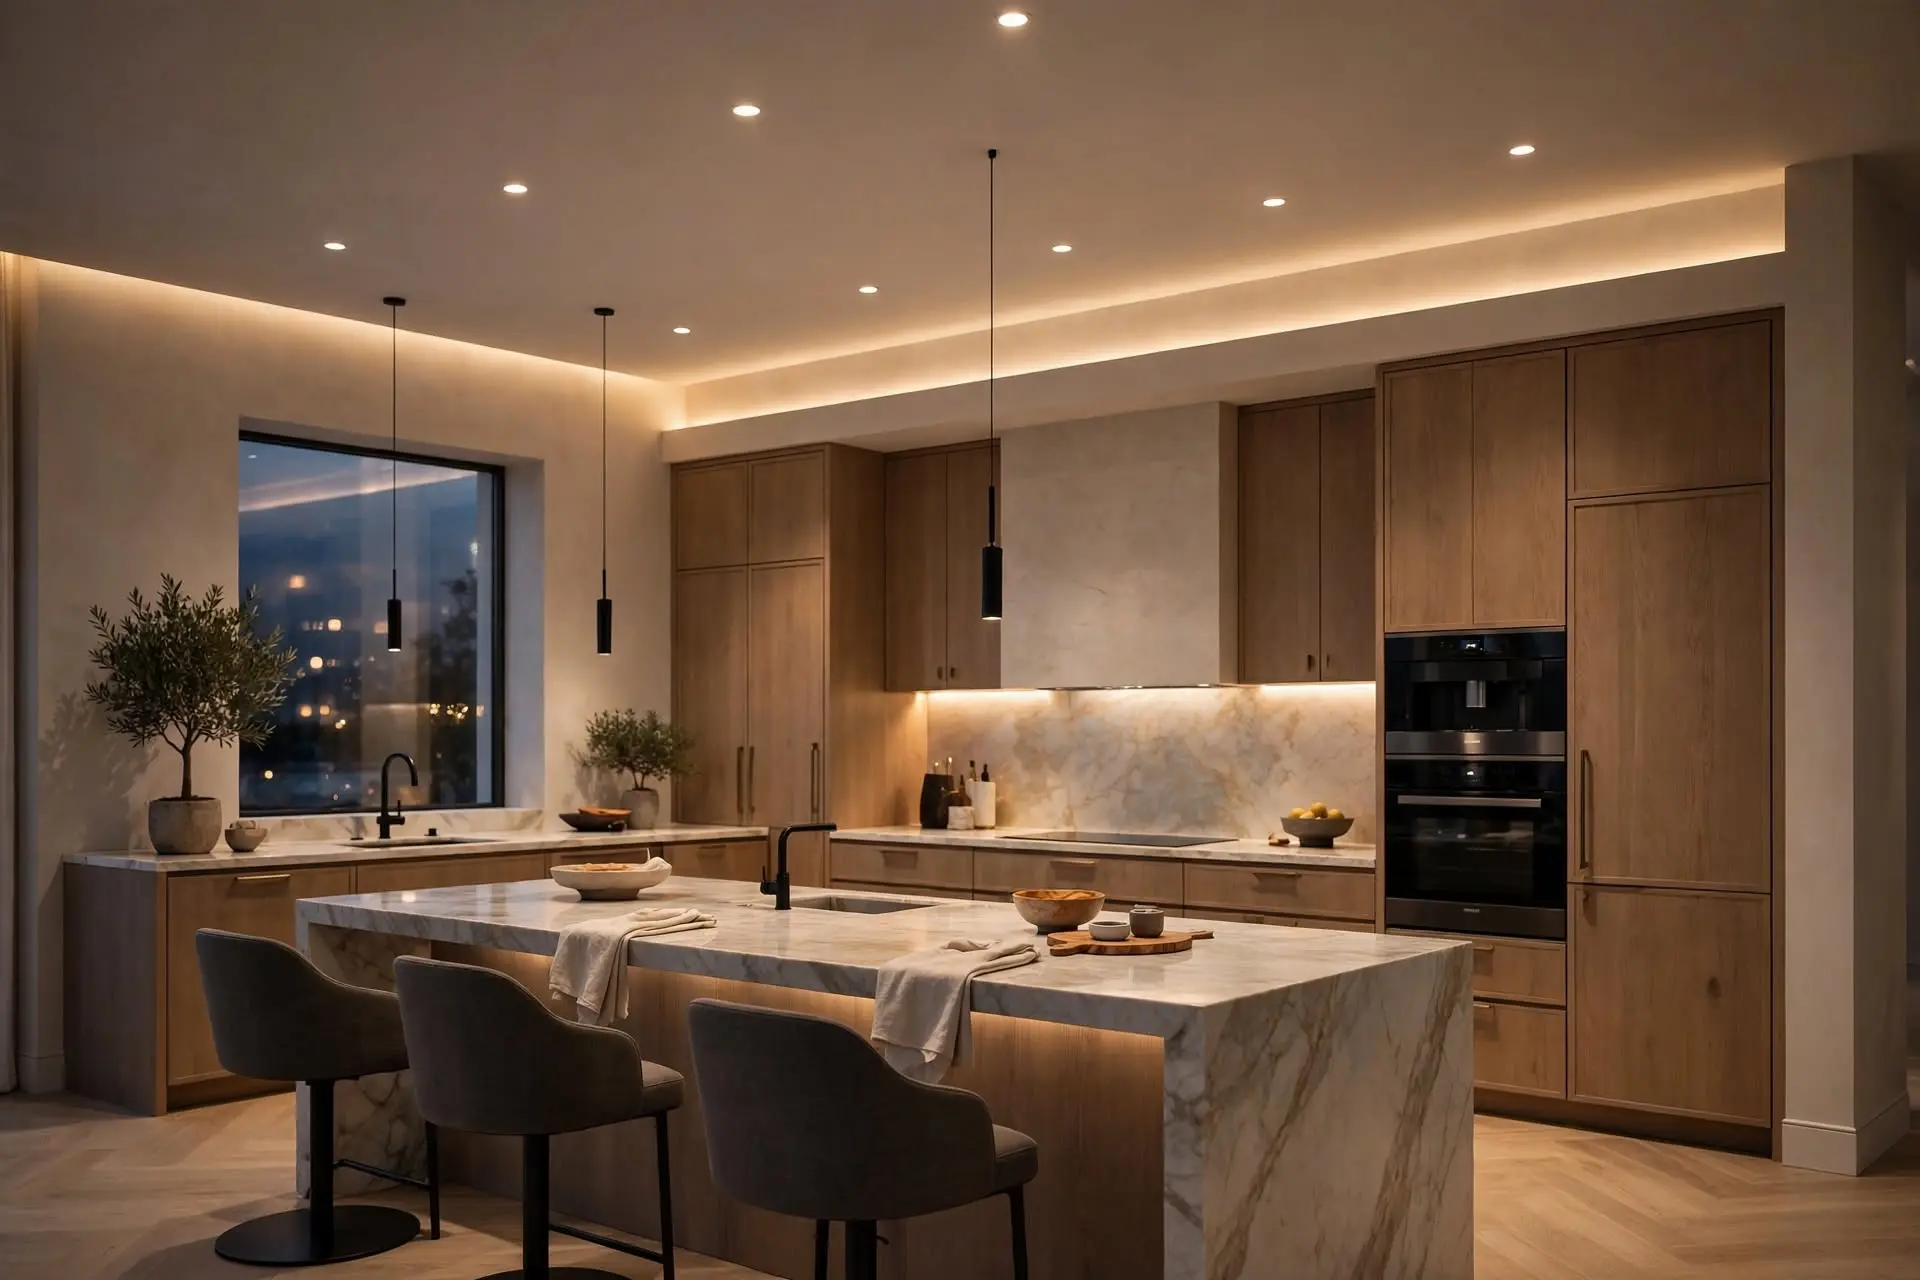
Ambient lighting fills the room. Recessed ceiling lights spaced four to six feet apart are the standard approach. A central ceiling fixture works in small kitchens.
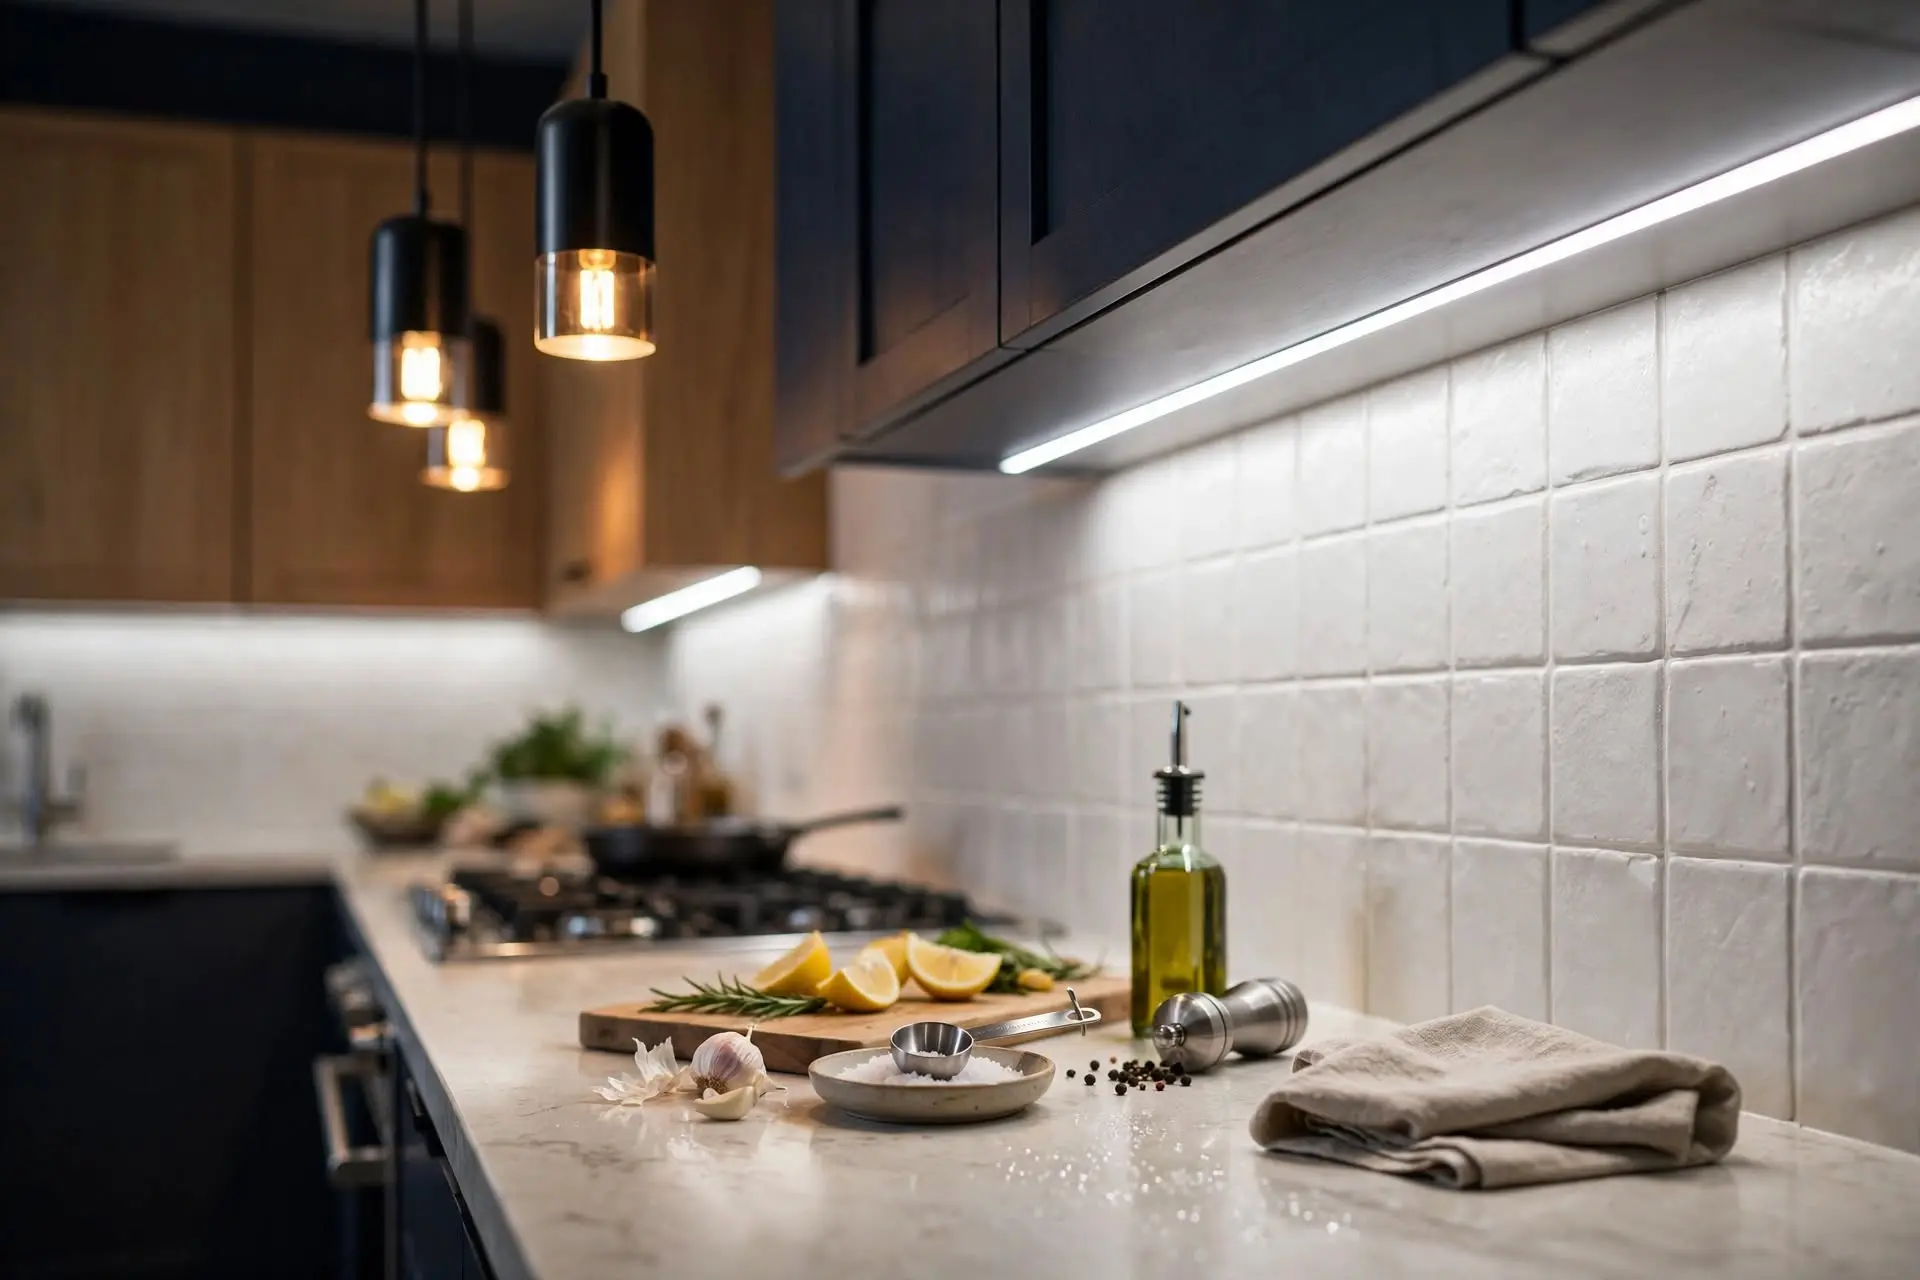
Task lighting lights the work. Under-cabinet LED strips or pucks light countertops directly, where most prep happens. Pendant lights over an island combine task light with style. Hang pendants 30 to 36 inches above the island surface.
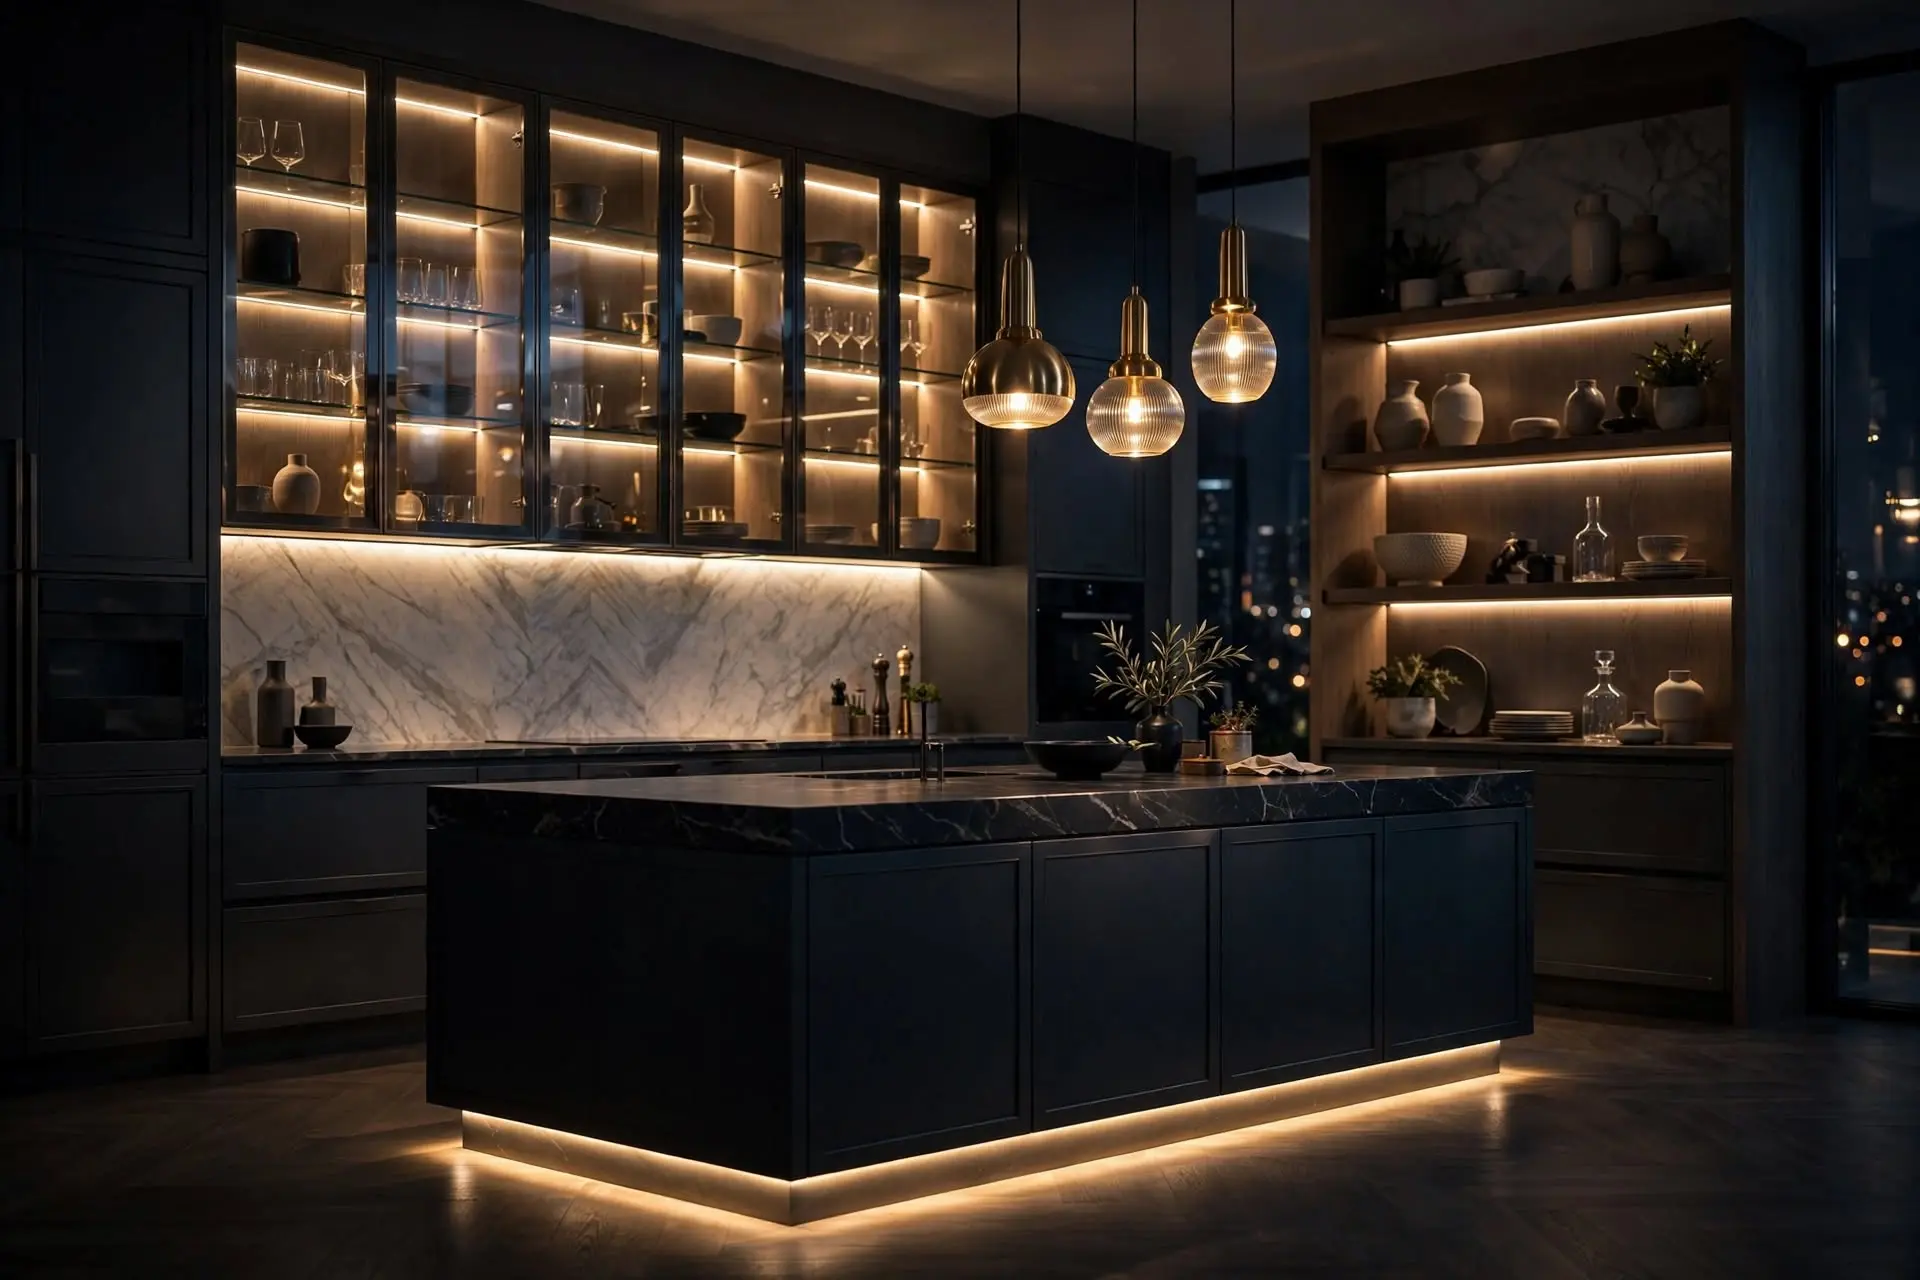
Accent lighting adds depth. In-cabinet lighting behind glass doors, toe-kick lighting along base cabinets, and above-cabinet wash lighting make the kitchen feel finished.
Color temperature affects how the kitchen feels. Most homeowners choose 3000K to 3500K: warm enough to feel inviting, neutral enough to judge food colors accurately. Match the color temperature across all fixtures in the kitchen. Dimmers on ambient and pendant circuits let one kitchen serve both cooking and entertaining.
Electrical work for new lighting, new appliance circuits, and additional outlets requires a permit in Pekin in most cases. Grace Built Construction includes permit handling in every kitchen remodeling project.
Common backsplash materials include ceramic and porcelain tile, glass tile, natural stone, and full-height quartz or granite slabs. The backsplash protects walls from moisture and splatter while defining the kitchen’s visual style.
Ceramic and porcelain tile offer the widest range of colors, shapes, and prices. Subway tile remains popular because it is affordable and timeless. Porcelain resists moisture better than standard ceramic.
Glass tile reflects light and suits modern kitchens. It costs more than ceramic and shows imperfections in wall prep, so installation quality matters.
Natural stone backsplashes coordinate with stone countertops. Stone needs sealing, like stone counters.
Full-height slabs run the countertop material up the wall to the upper cabinets or ceiling. This creates a seamless, high-end look. It costs more than tile but eliminates grout lines entirely.
The standard backsplash height is 18 inches, from countertop to the bottom of wall cabinets. Full-height installations make small kitchens feel larger by removing the visual break. Grout color changes the look as much as tile choice: matching grout disappears, contrasting grout emphasizes the pattern.
Appliances are integrated by selecting them early and building cabinetry around their exact dimensions. Panel-ready models accept cabinet fronts for a built-in look. Gas, electrical, and ventilation requirements must be confirmed before cabinetry is ordered.
Appliance selection comes before cabinet ordering, not after. A 36-inch professional range needs a 36-inch opening, a larger gas line, and stronger ventilation than a standard 30-inch range. A French-door refrigerator needs door-swing clearance measured against adjacent counters and islands. Dishwasher panels must match cabinet door styles when a fully integrated look is wanted.
Panel-ready appliances accept custom cabinet fronts. The dishwasher and refrigerator disappear into the cabinetry. This costs more than standard stainless models but creates the cleanest visual result.
Ventilation is sized to the cooktop. A standard 30-inch gas range typically needs 300 to 400 CFM (cubic feet per minute) of exhaust. Professional-style ranges need 600 CFM or more. High-CFM hoods may require makeup air under Illinois mechanical code. Ductwork should vent outside, not into the attic.
Smart features, from Wi-Fi ovens to refrigerators with screens, are personal choices. They do not change the remodeling process, but they can change electrical requirements. Confirm every appliance specification in writing before the design is finalized.
A kitchen remodel moves through design, permits, demolition, rough-in, drywall and flooring, cabinet and countertop installation, and finishing. Most projects take six to twelve weeks of active construction.
1
Measurements, layout options, material selections, and a fixed written scope. Appliance models are selected here.
2
Grace Built submits permit applications to the City of Pekin. Work does not start until permits are issued.
3
Old cabinets, counters, flooring, and sometimes drywall come out. Dust containment protects the rest of the home.
4
Framing changes, new electrical circuits, plumbing relocation, and HVAC adjustments. Inspections happen at this stage.
5
Walls are closed, taped, and primed. Flooring goes in before cabinets in most projects.
6
Cabinets are set and leveled. Countertop templating happens after cabinets are in, followed by fabrication and installation.
7
Backsplash, plumbing fixtures, lighting, paint, hardware, and appliances. Final inspections and walkthrough close the project.
Plan for limited kitchen access during construction. A temporary setup with a microwave, toaster oven, and dishwashing station in another room makes the disruption manageable. For a deeper look at what drives project cost at each phase, see the real cost of a kitchen remodel in Pekin, IL.
In Pekin, IL, permits are generally required when a kitchen remodel involves electrical, plumbing, or structural changes. Cosmetic updates such as painting or replacing cabinet hardware typically do not require a permit. Grace Built handles the permit process for every project.
Permit triggers include new or moved electrical circuits, new or moved plumbing lines, gas line work, structural changes such as removing walls, and new windows or exterior doors. Each trade is inspected at rough-in before walls are closed. A final inspection closes the permit.
Unpermitted work creates problems at resale. Home inspectors and appraisers flag kitchens with obvious unpermitted electrical or plumbing changes. Insurance claims can also be affected. The permit fee is small compared to the risk. Grace Built Construction submits all required permit applications and schedules every inspection, so the homeowner does not deal with the city directly.
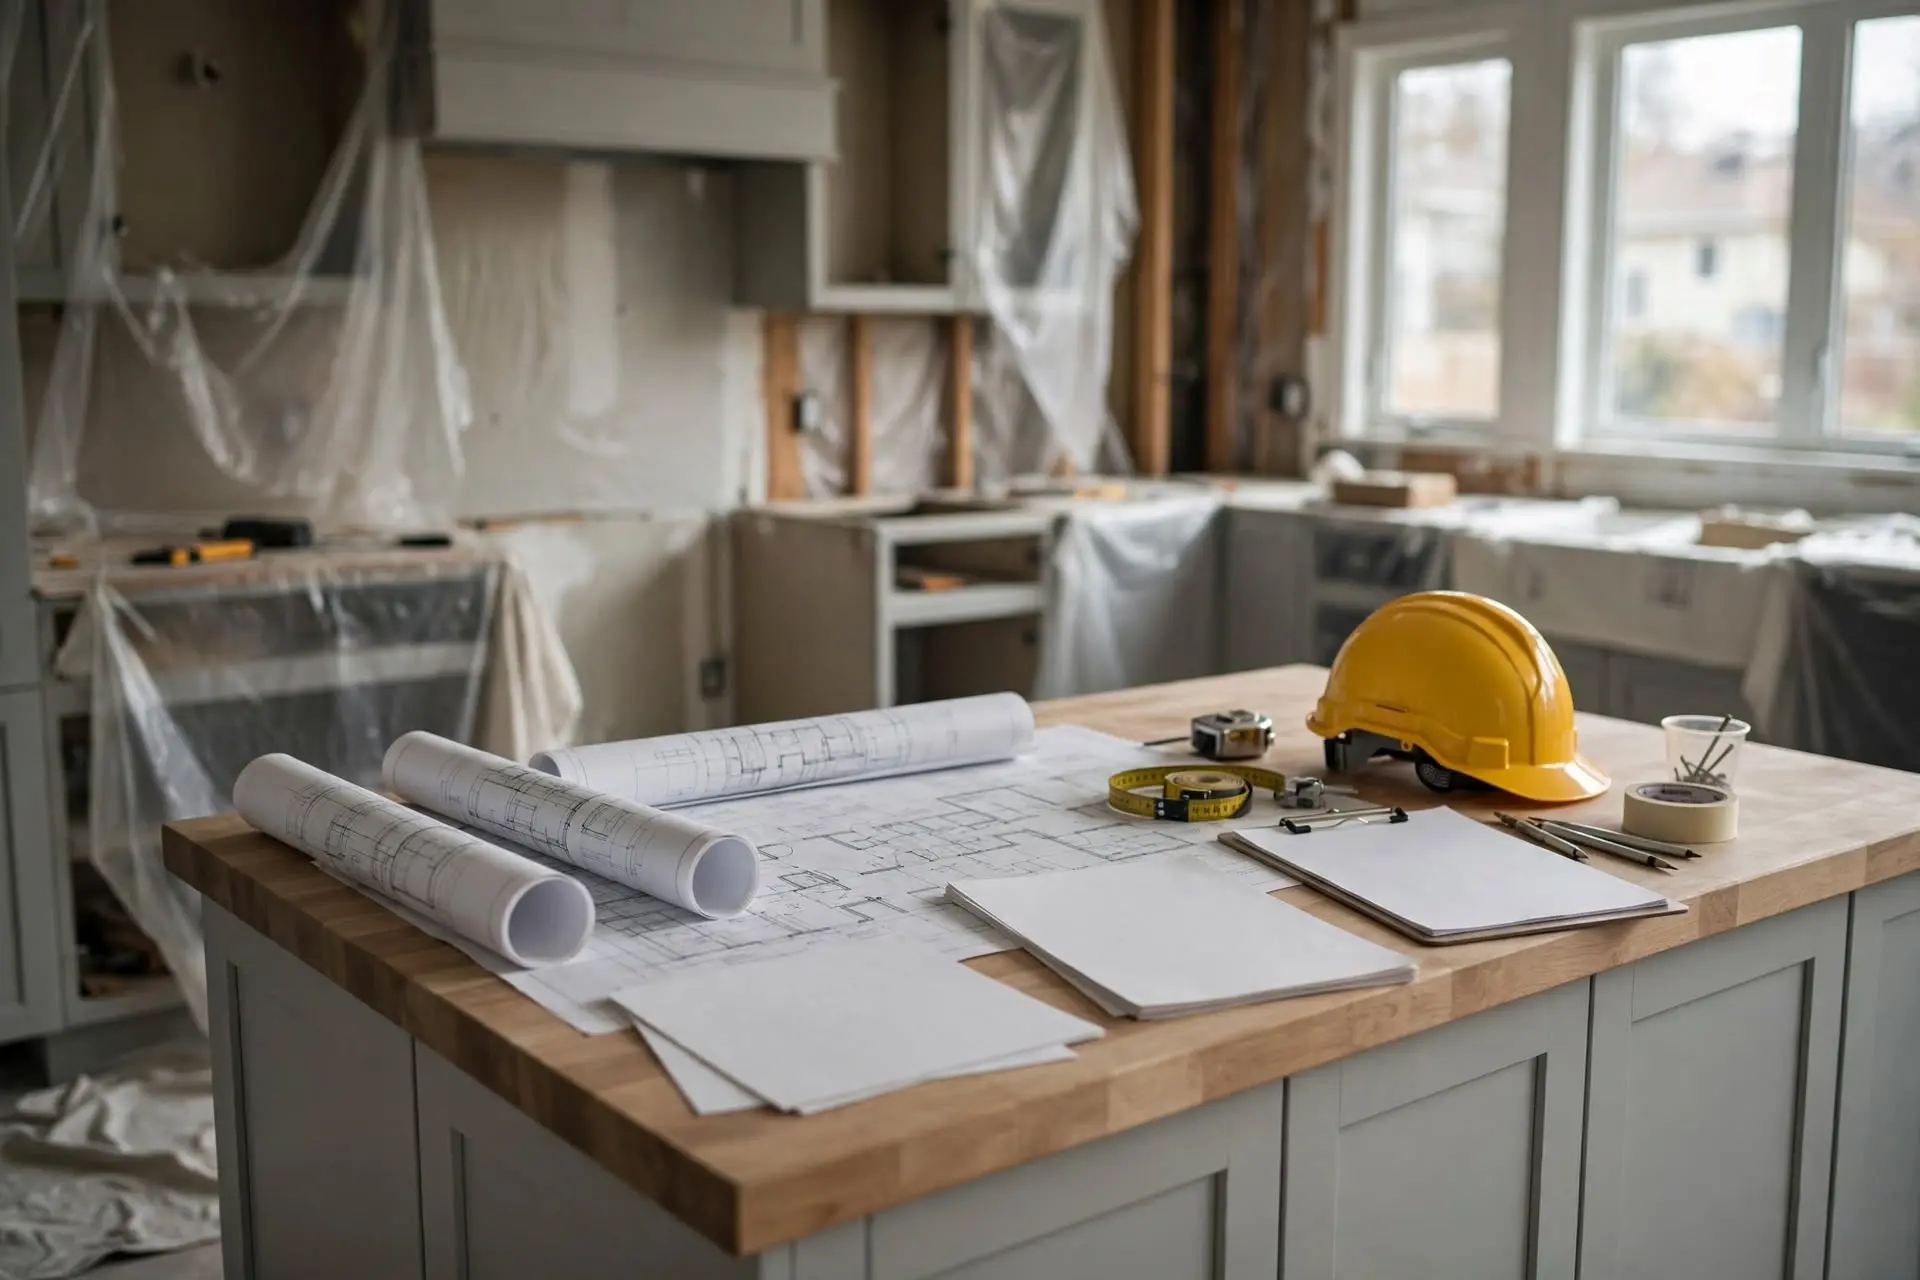
Choose a kitchen remodeling contractor with local references, written fixed-scope estimates, proof of insurance, and a clear project schedule. Verify they handle permits and provide a workmanship warranty in writing.
Ask for references from recent kitchen projects in the Pekin area, not just a general portfolio. Call at least two references. Ask whether the project finished on the quoted schedule and whether the final price matched the written estimate.
The estimate itself should be fixed-scope, not a vague allowance list. It should name the cabinet line, countertop material, flooring product, fixture models, and appliance models or clear allowances. Vague estimates lead to change orders. Change orders lead to budget overruns.
Verify insurance directly: general liability and workers’ compensation. Ask who supervises the job daily and how you reach them. Ask how dust is contained and how the rest of your home is protected. A contractor who cannot answer these questions clearly is not ready for your kitchen. Our guide to the best kitchen remodeling contractor in Pekin, IL covers the full vetting checklist.
Helpful guides: How Long Does a Kitchen Remodel Take?
Related services: Custom Carpentry

Grace Built Construction is a residential remodeling contractor based at 2416 Court St in Pekin, IL. Kitchen remodeling is core work, not a side service.
Every project starts with a written fixed-scope estimate. Permits and inspections are handled in-house. One point of contact supervises the job from demolition to final walkthrough. Workmanship is covered by a written warranty.
Grace Built Construction remodels kitchens across Pekin, Peoria, East Peoria, Creve Coeur, Washington, Tremont, Morton, and throughout Tazewell County and Central Illinois. To discuss your kitchen, contact Grace Built Construction or call (309) 241-9593 for a free remodeling estimate.
Most kitchen remodeling projects take six to twelve weeks of active construction. Design and material selection add two to six weeks before construction starts, and Pekin permit approval adds one to four weeks. Larger projects with structural changes take longer than cosmetic updates.
Broad Pekin-area ranges: cosmetic updates typically run $10,000–$25,000, mid-range remodels $25,000–$60,000, and full custom renovations $60,000 and up. Final cost depends on layout changes, cabinet grade, countertop material, and appliances. See our detailed kitchen remodeling cost guide for Pekin, IL for a full breakdown.
Kitchen access is limited during active construction, especially during demolition, rough-in, and flooring. Most homeowners set up a temporary kitchen in another room with a microwave, toaster oven, mini-fridge, and a dishwashing station. Grace Built contains dust and protects the rest of your home throughout the project.
Replace appliances during the remodel when they are aging, mismatched, or the wrong size for the new layout. Appliance models must be selected before cabinetry is ordered, because cabinet dimensions are built around exact appliance specifications. Panel-ready models are available when you want appliances hidden behind cabinet fronts.
Yes. Grace Built Construction submits all required permit applications to the City of Pekin and schedules every inspection for electrical, plumbing, gas, and structural work. Cosmetic-only updates typically do not require permits, but any project touching electrical, plumbing, or structure is fully permitted and inspected.