
A whole-home renovation is a coordinated remodeling project that updates most or all of a house in a single planned program of work. It typically includes the kitchen, bathrooms, flooring, interior finishes, and the mechanical systems behind the walls. Unlike a single-room remodel, the work is sequenced across the entire house so that plumbing, electrical, HVAC, and structural changes happen in the correct order. The goal is a home that functions as one updated system rather than a collection of separately remodeled rooms.
Whole-home renovation differs from new construction in one important way. The existing structure sets the constraints. Load-bearing walls, the foundation, the roof line, and the current locations of plumbing and electrical panels all shape what is possible and what it will cost. A good whole-home plan starts with an assessment of these constraints before any design decisions are made.
A multi-room remodel updates two or three rooms, often at different times and sometimes by different contractors. A whole-home renovation treats the entire house as one project with one plan, one schedule, and one accountable contractor. The difference matters because shared systems connect every room. Moving a bathroom wall affects plumbing runs. Opening a kitchen to the living room affects load paths and HVAC distribution. When rooms are remodeled separately over several years, each project works around the limitations of the last one. When the whole home is planned together, the systems are designed to work as a unit.
That said, not every homeowner needs a full whole-home renovation. If only the kitchen and primary bathroom need work, a targeted multi-room project may be the better choice. For a detailed side-by-side comparison of scope, cost, and disruption, see our guide on remodeling one room vs. the whole house.
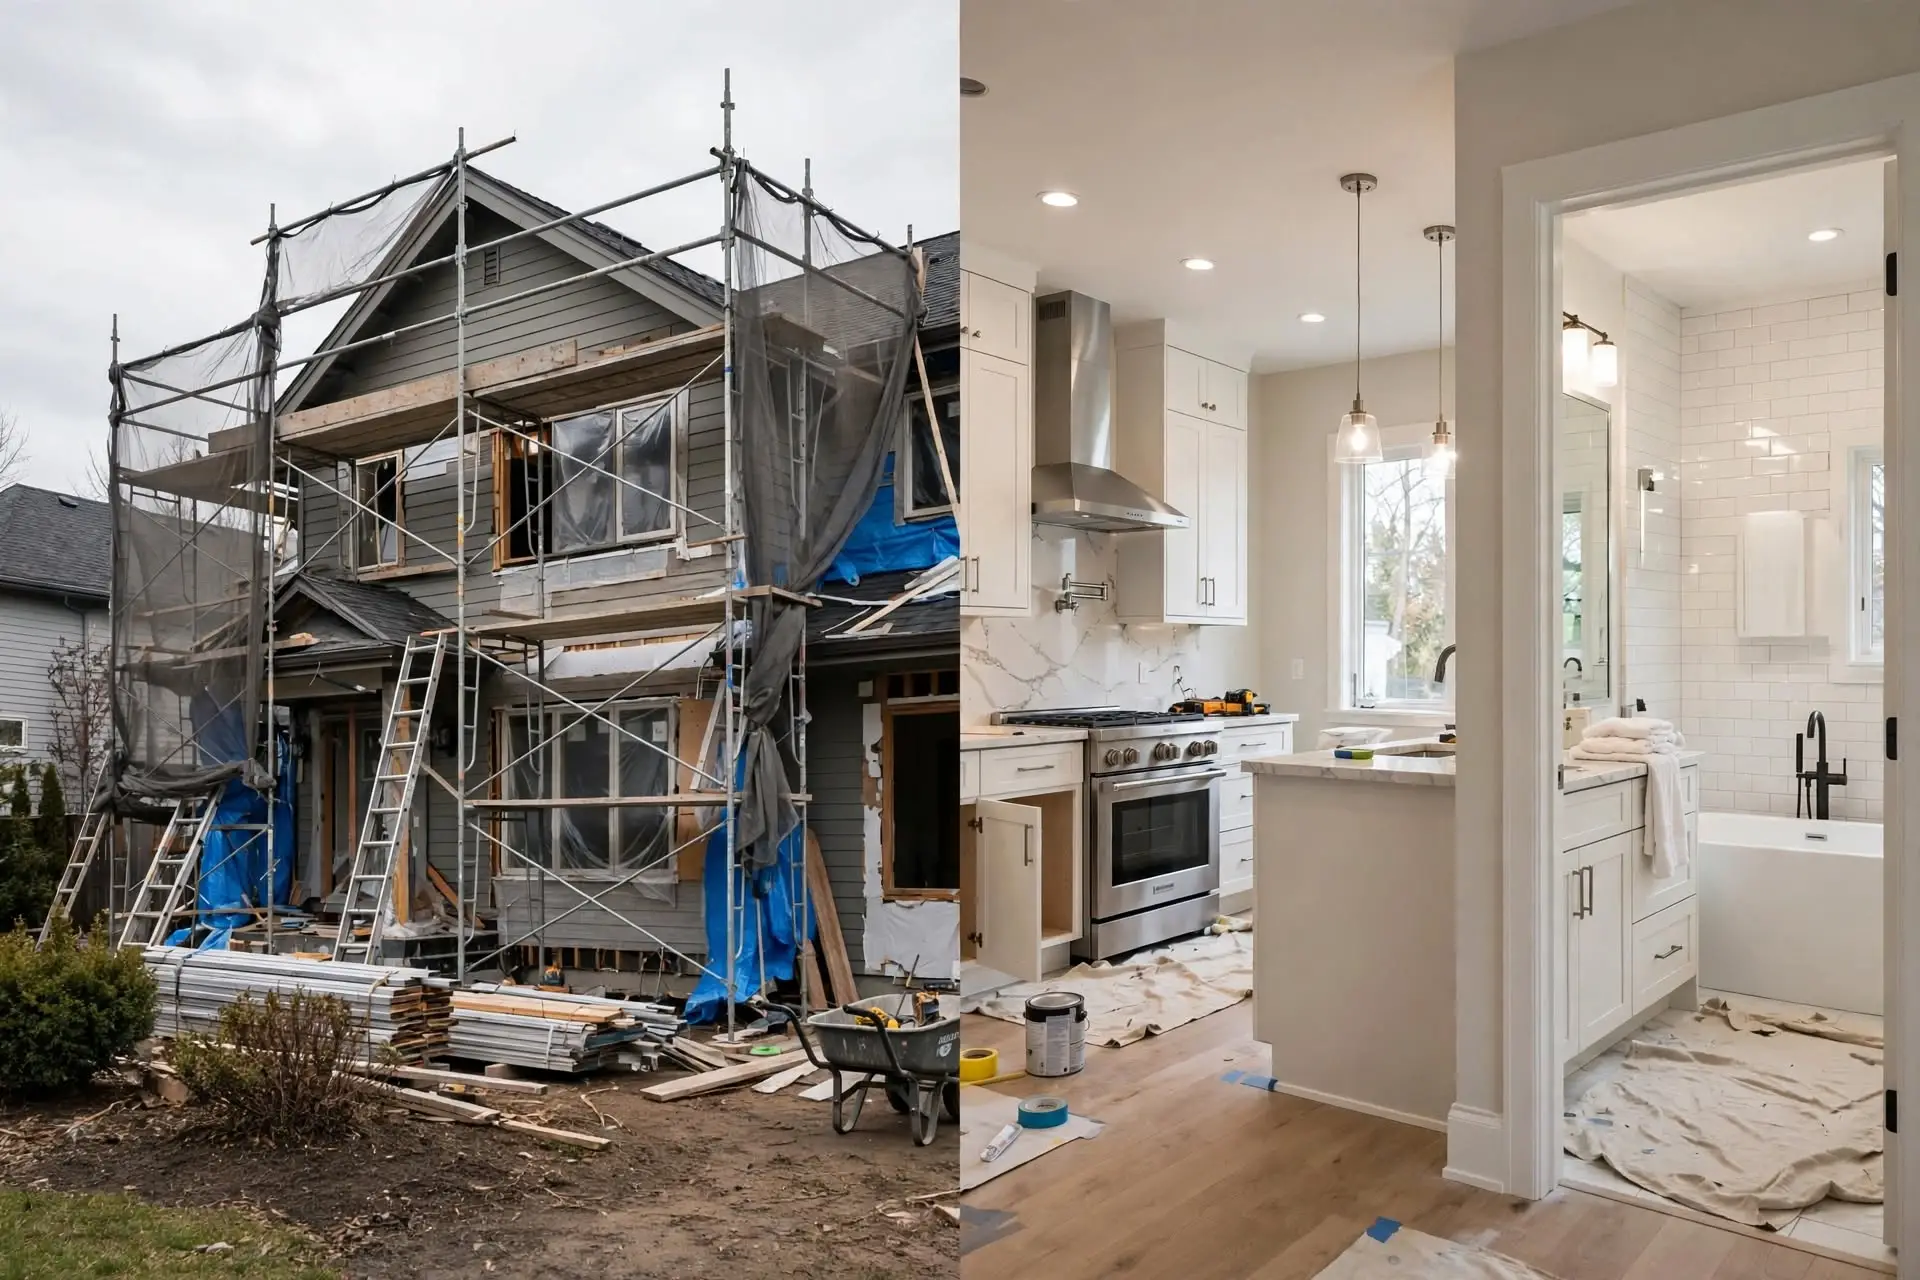

The correct sequence for a whole-home renovation follows the structure of the house itself: outside to inside, top to bottom, rough to finish. Roofing and exterior envelope work comes first, because water intrusion destroys interior work. Structural changes come next, including foundation repairs, framing modifications, and load-bearing wall work. After structure, the rough mechanicals go in: electrical rewiring, plumbing rough-in, and HVAC ductwork and equipment. Insulation and drywall follow. Only then do the finish trades begin: flooring, cabinets, tile, trim, and paint.
Within that framework, the room order depends on the house. Kitchens and bathrooms are usually scheduled early in the finish phase because they involve the most trades and the longest lead times for materials. Bedrooms and living areas typically follow. The exact phasing is one of the most important parts of the project plan. For a room-by-room planning sequence you can use alongside this page, see our whole-home renovation checklist.
Phasing also determines how livable the house stays during construction. A common approach in occupied homes is to complete one functional zone before demolishing the next, so the household always has a working bathroom, a place to sleep, and a basic kitchen setup. This extends the timeline but makes the project manageable for families who remain in the home.
Trade scheduling is the other half of phasing. Each trade needs the previous trade’s work complete and inspected before starting. Electricians and plumbers do their rough-in after framing changes. Insulation goes in after rough mechanicals pass inspection. Drywall follows insulation. Painters come after drywall is finished and sanded. Flooring installers usually work near the end to protect new floors from other trades. Cabinet installers need finished drywall and paint. A contractor who manages this sequence tightly keeps the project moving. Gaps between trades are where schedules slip, so the project plan should show not just the order of work but who is on site each week.
Helpful guides: Whole Home Renovation Checklist | How to Plan a Multi-Room Renovation Project | How to Stay in Your Home During Renovation: Tips That Keep You Sane
Related services: Kitchen Remodeling | Bathroom Remodeling | Home Additions
In many cases, yes, but it depends on the scope and the household. A whole-home renovation that leaves at least one bathroom functional and provides a temporary kitchen area is often livable with planning. Projects that involve full electrical rewiring, complete HVAC replacement, or gutting every bathroom at once are harder to live through and may require temporary relocation for part of the schedule.
Living through a renovation requires specific planning. Dust containment is the first priority. Professional contractors seal work zones with plastic barriers and use negative-air machines to keep dust out of living areas. Water shutoffs need a schedule so the household knows in advance when bathrooms or the kitchen will be offline. Noise and work hours should be agreed on before construction starts. Families with small children, elderly residents, or members with respiratory conditions should discuss these factors honestly with their contractor during planning, because the right answer varies by project.
One practical strategy is to phase the work so that critical rooms stay usable. Another is to schedule the most disruptive phases, such as demolition and rough mechanicals, during a planned trip or a short-term rental stay. Your contractor should walk through these options with you before the contract is signed, not after demolition begins.

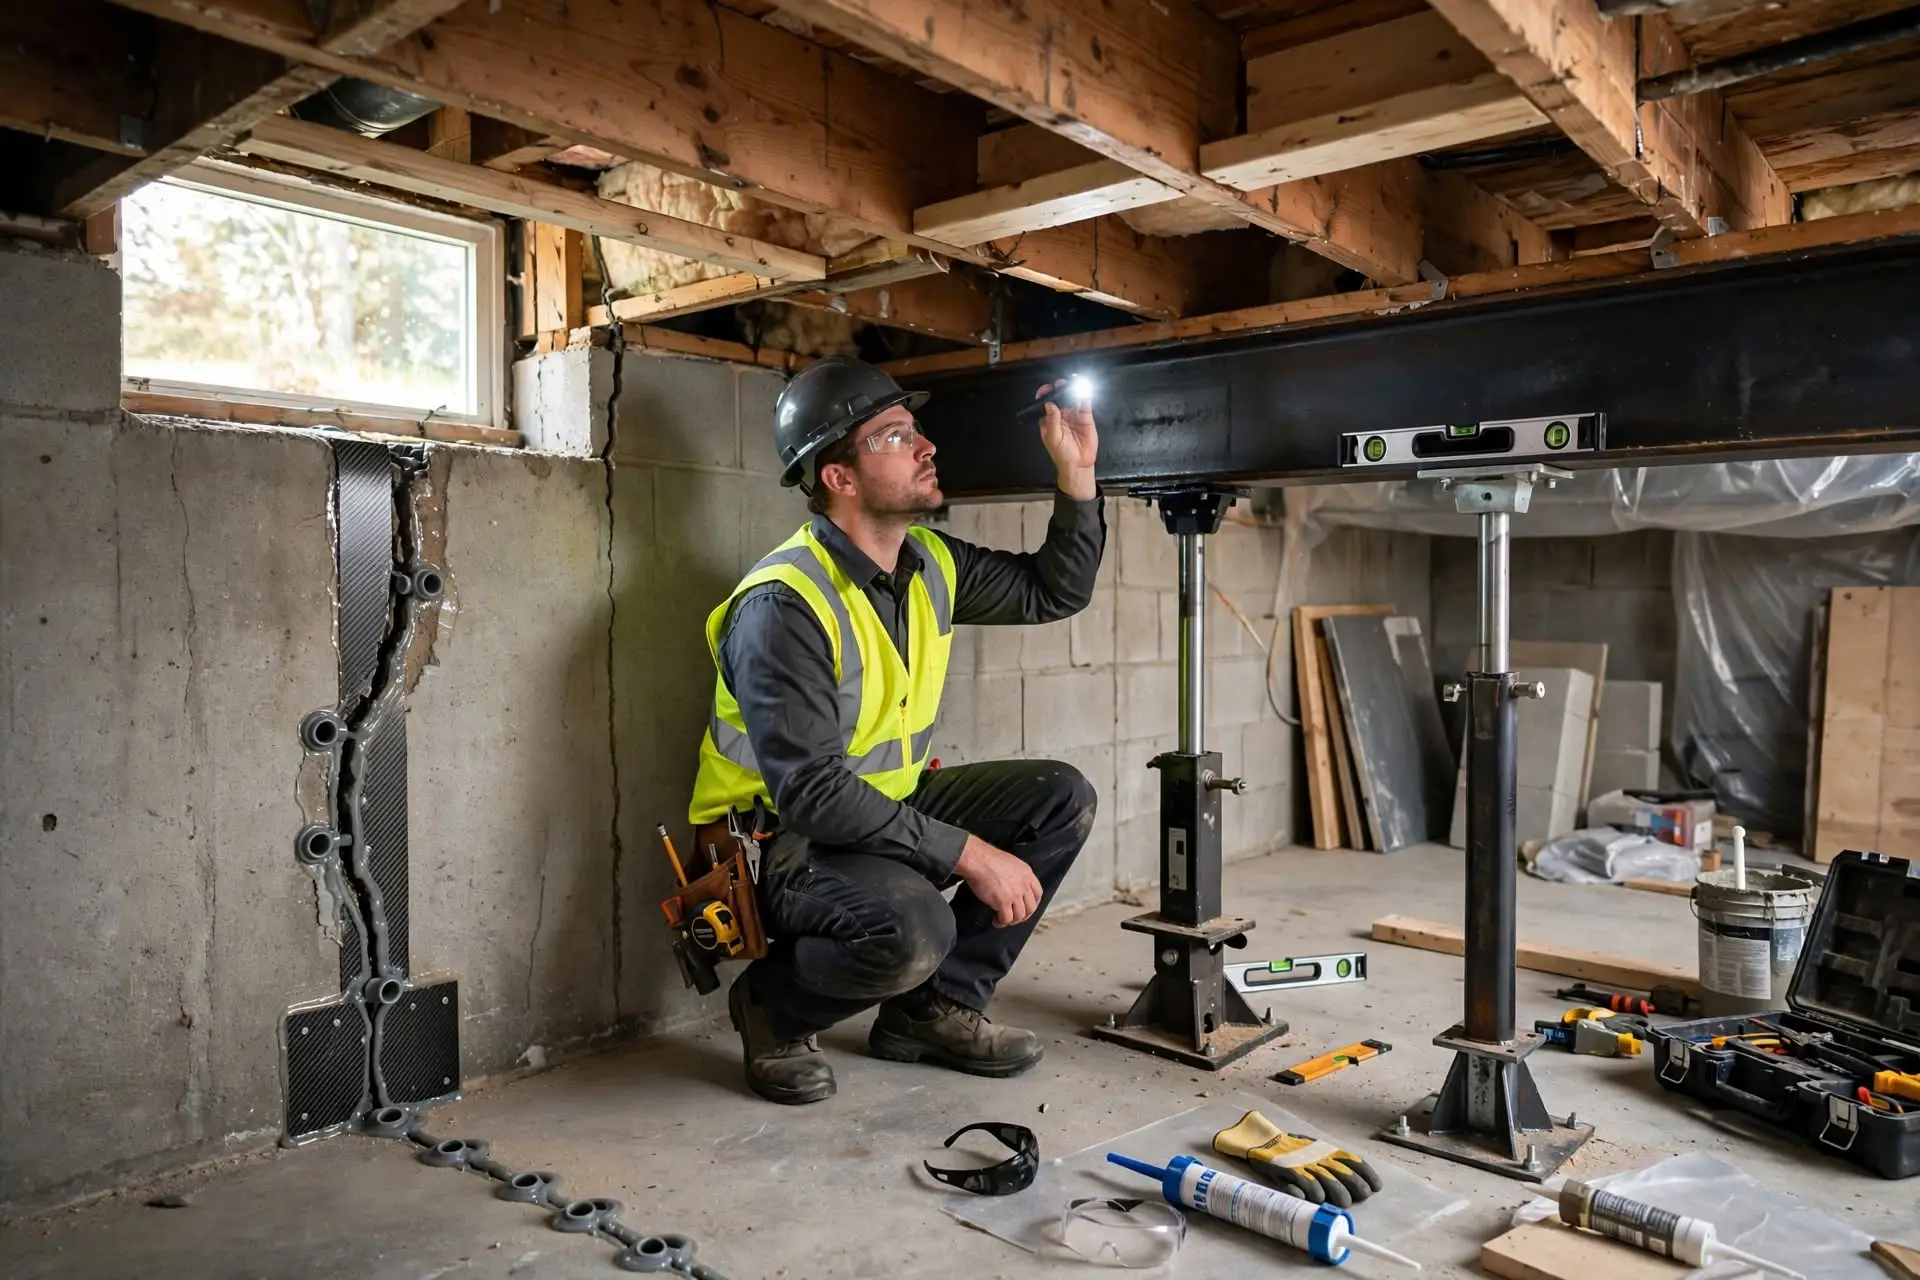
Much of the housing stock in Pekin, Peoria, and surrounding Tazewell County communities was built between the 1940s and 1970s. These homes share common structural characteristics that affect whole-home renovation planning. Balloon framing, undersized floor joists by modern standards, and foundations with decades of settling are typical. None of these are reasons to avoid renovating, but each one changes the plan.
Load-bearing walls are the most common structural question. In older Illinois homes, interior walls that appear non-structural often carry floor or roof loads. Removing or opening them requires a properly sized beam or header, and the load must be carried down through the framing to the foundation. This is engineering work, not guesswork. A contractor experienced with local housing stock will identify load-bearing walls during the assessment phase and include the structural solution in the bid.
Foundation issues also surface frequently during whole-home projects. Horizontal cracking, bowing walls, and water intrusion are common in basements across Central Illinois, where clay soils expand and contract with moisture changes. Foundation and waterproofing work must be completed before any basement finishing begins. Addressing it as part of the whole-home plan is more efficient than treating it as a separate project later.
Older homes may also contain materials that require special handling, such as lead paint or asbestos in flooring, insulation, or pipe wrap. Testing before demolition is standard practice. If hazardous materials are found, licensed abatement is scheduled before the renovation work proceeds.
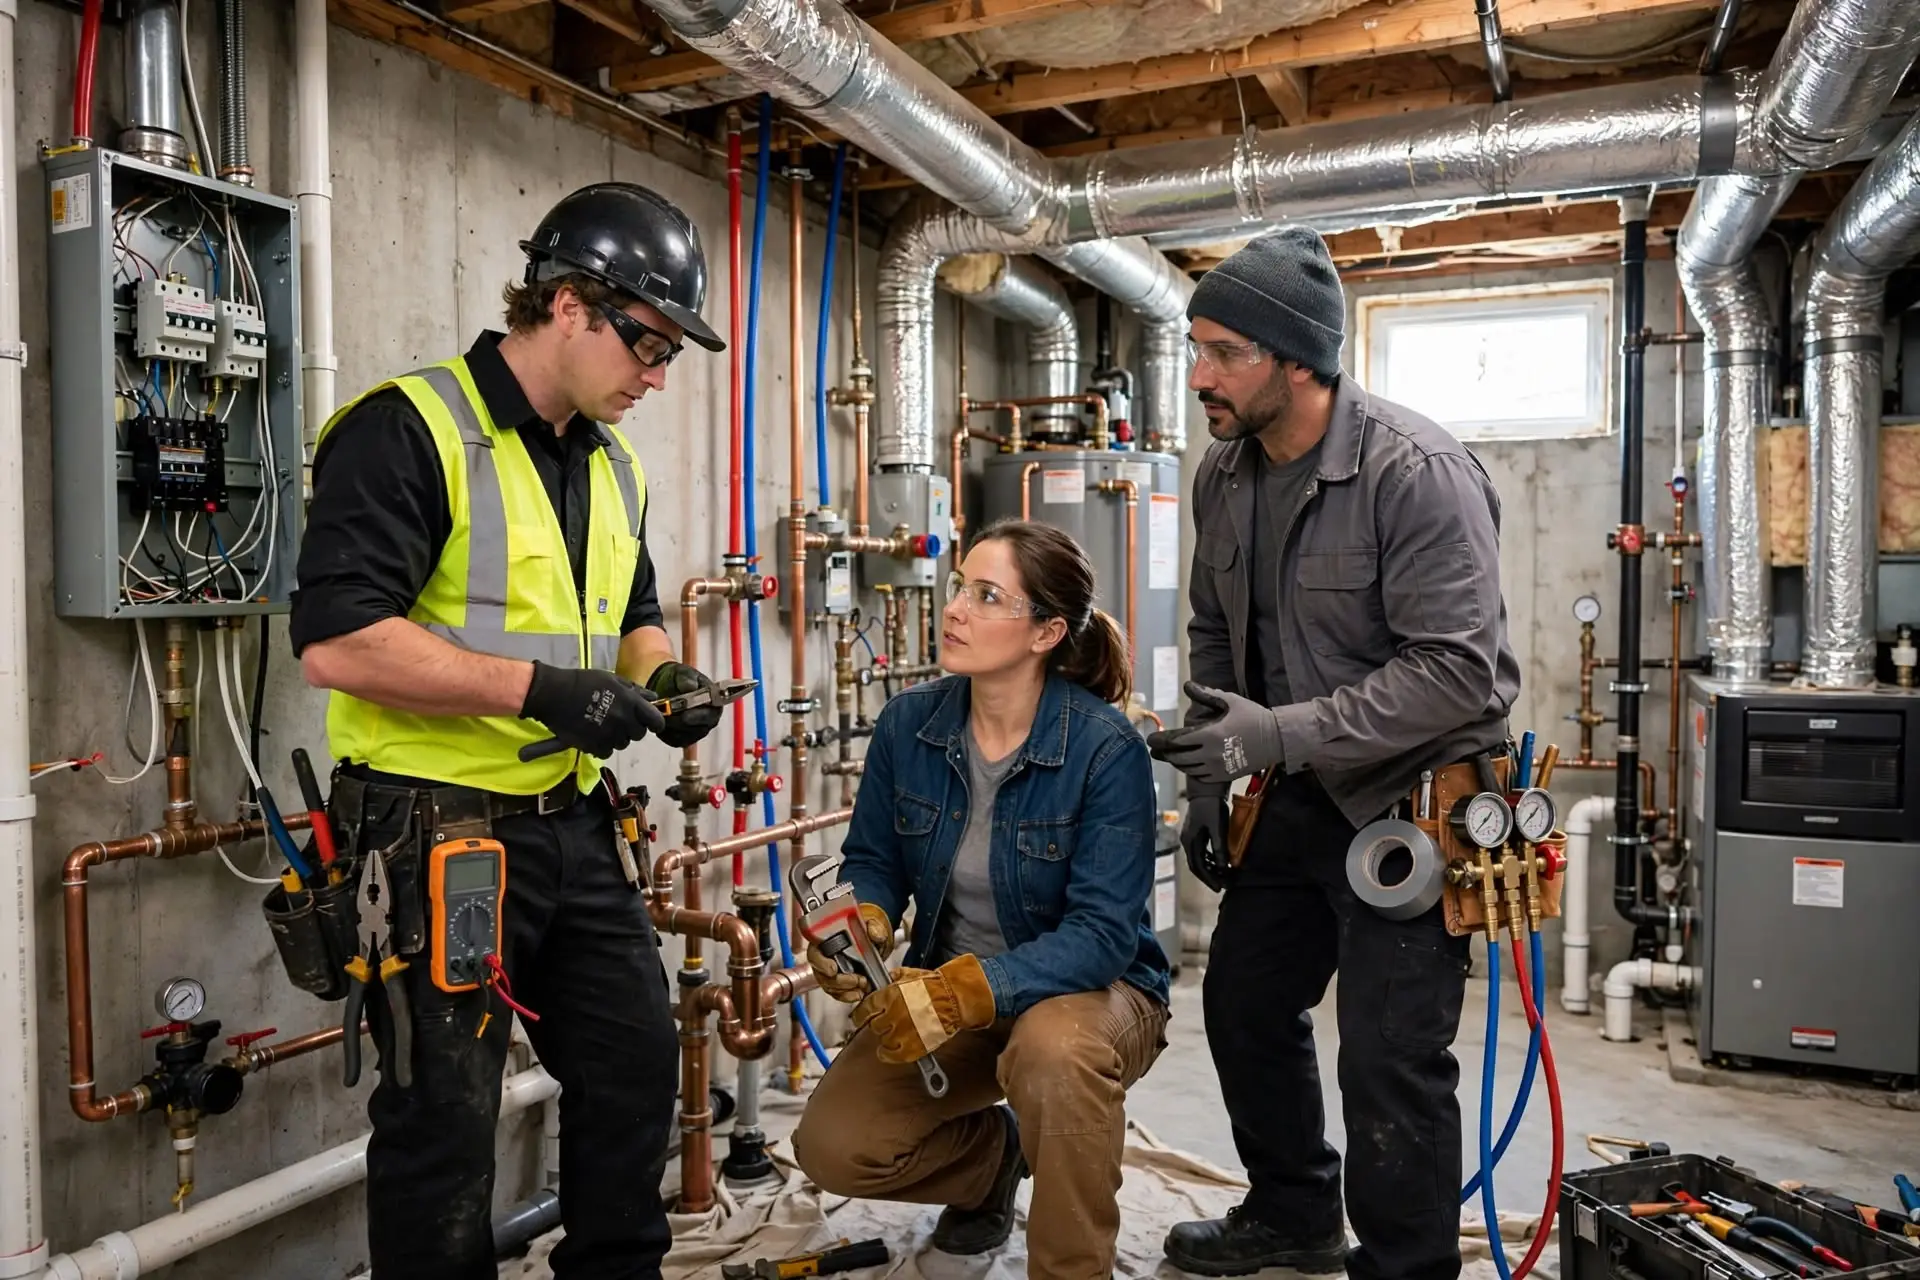
A whole-home renovation is the most cost-effective time to update mechanical systems, because walls and ceilings are already open. The three systems to evaluate are electrical, plumbing, and HVAC.
Electrical systems in older Central Illinois homes are frequently undersized for modern loads. Fuse boxes, ungrounded two-wire circuits, and 60-amp services are common in pre-1970 houses. A whole-home renovation is the right time to upgrade to a modern breaker panel, add grounded circuits, and bring the wiring up to current code. Kitchens, bathrooms, and laundry areas have specific circuit requirements that older wiring rarely meets.
Plumbing updates depend on the existing pipe material. Galvanized steel supply lines corrode from the inside and restrict water flow. Cast iron drain lines crack and scale with age. When walls are open, replacing supply and drain lines is straightforward and far less expensive than doing it as a standalone project later. Water heater replacement and water line upgrades are also commonly bundled into whole-home scopes.
HVAC systems should be evaluated for age, capacity, and ductwork condition. A furnace or air conditioner near the end of its service life is worth replacing during the renovation rather than after new finishes are installed. Ductwork in older homes is often undersized, leaky, or poorly routed. Since a whole-home renovation already opens ceilings and walls, ductwork corrections cost far less now than they would as a separate project.
Insulation and air sealing belong in the same conversation. Many Central Illinois homes have little or no wall insulation and thin attic insulation by modern standards. With walls open, adding insulation is inexpensive relative to the energy savings over the life of the home. Air sealing around penetrations, top plates, and rim joists reduces drafts and moisture movement. Bathroom and kitchen exhaust fans should vent directly outdoors, not into the attic, which is a common defect in older houses. These are small line items in a whole-home budget with outsized effects on comfort.
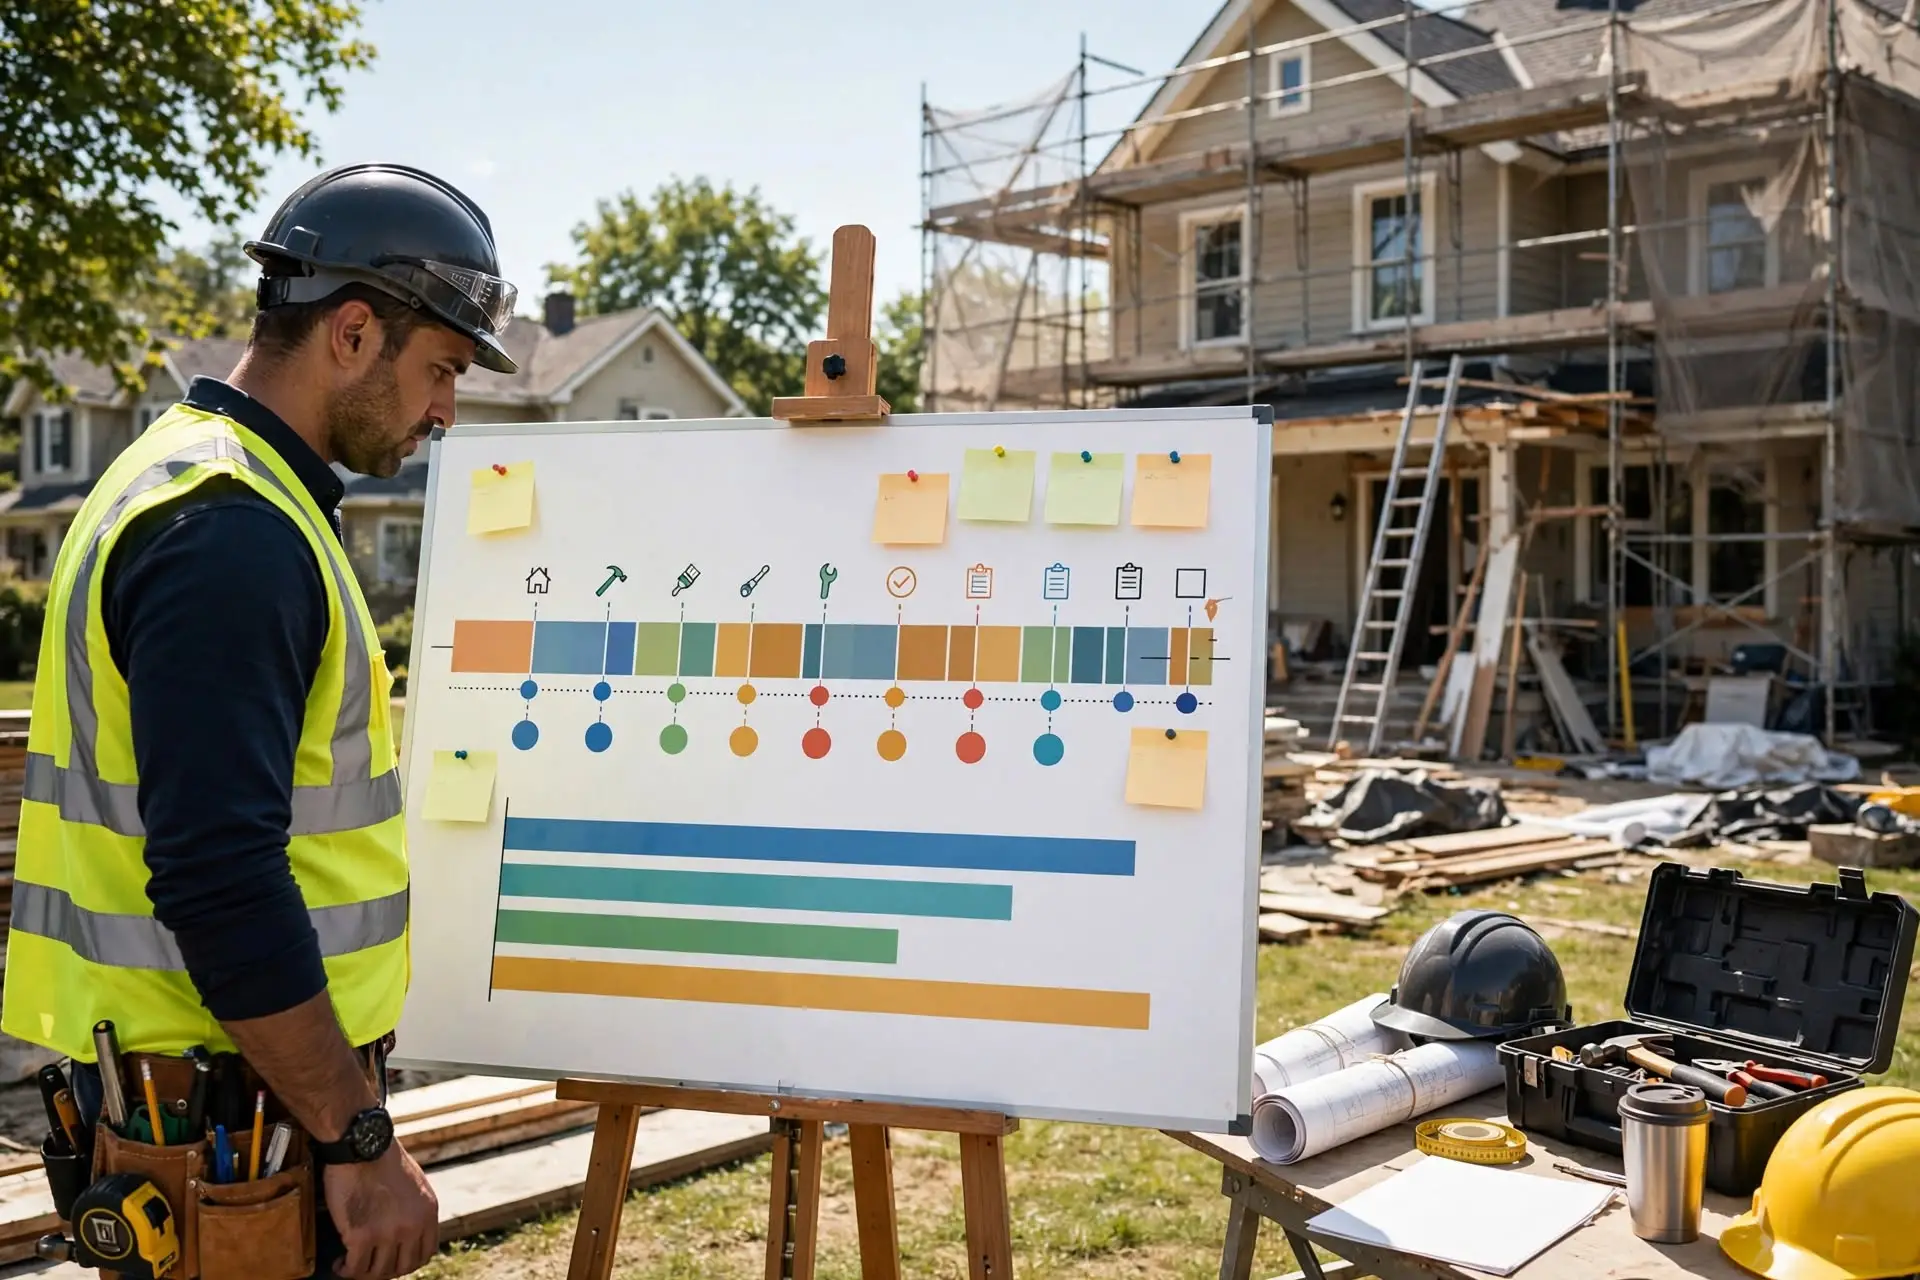
Timeline depends on the size of the home, the extent of structural and mechanical work, and material lead times. As a broad planning range, a whole-home renovation of a typical single-family house in the Pekin area takes four to nine months from the start of construction to completion. Projects with significant structural changes, additions, or custom materials run longer.
The pre-construction phase adds time before that. Design, material selections, engineering where needed, and permit approvals typically take six to twelve weeks. Custom cabinets, specialty tile, and certain fixtures can carry lead times of eight to twelve weeks or more, so selections should be finalized before demolition begins. Ordering materials after demolition starts is one of the most common causes of schedule delays.
Weather affects exterior phases in Central Illinois. Roofing, siding, and foundation work scheduled during winter months may face weather delays. A realistic schedule accounts for this rather than assuming ideal conditions.
Three things most commonly extend a whole-home timeline beyond the original estimate. The first is change orders: design changes made after construction starts require rework and new material orders. The second is inspection scheduling: each required inspection must pass before the next phase begins, and re-inspections add days. The third is material delays on owner-selected items that were not ordered before demolition. A contractor who finalizes selections early, submits permits promptly, and manages inspections proactively keeps these risks under control.
Whole-home renovations in Pekin and surrounding communities require building permits. The exact requirements vary by municipality, but a project of this scope will typically need permits covering structural work, electrical, plumbing, and HVAC. Inspections occur at defined stages: rough framing, rough mechanicals, insulation, and final. Work cannot proceed to the next stage until each inspection passes.
Permit requirements are one reason to choose a contractor familiar with local jurisdictions. Pekin, Peoria, East Peoria, Washington, and the smaller Tazewell County communities each have their own permit offices and inspection schedules. An experienced local contractor knows the submittal requirements, the typical review timelines, and the inspection sequence, which keeps the project moving. For specifics on when permits apply to remodeling work, see our guide to remodeling permit requirements in Pekin, IL.
Homeowners should be cautious of any contractor who suggests skipping permits on a whole-home project. Unpermitted structural, electrical, or plumbing work creates problems at resale, with insurance claims, and with safety. The permit process exists to verify that the work meets code.
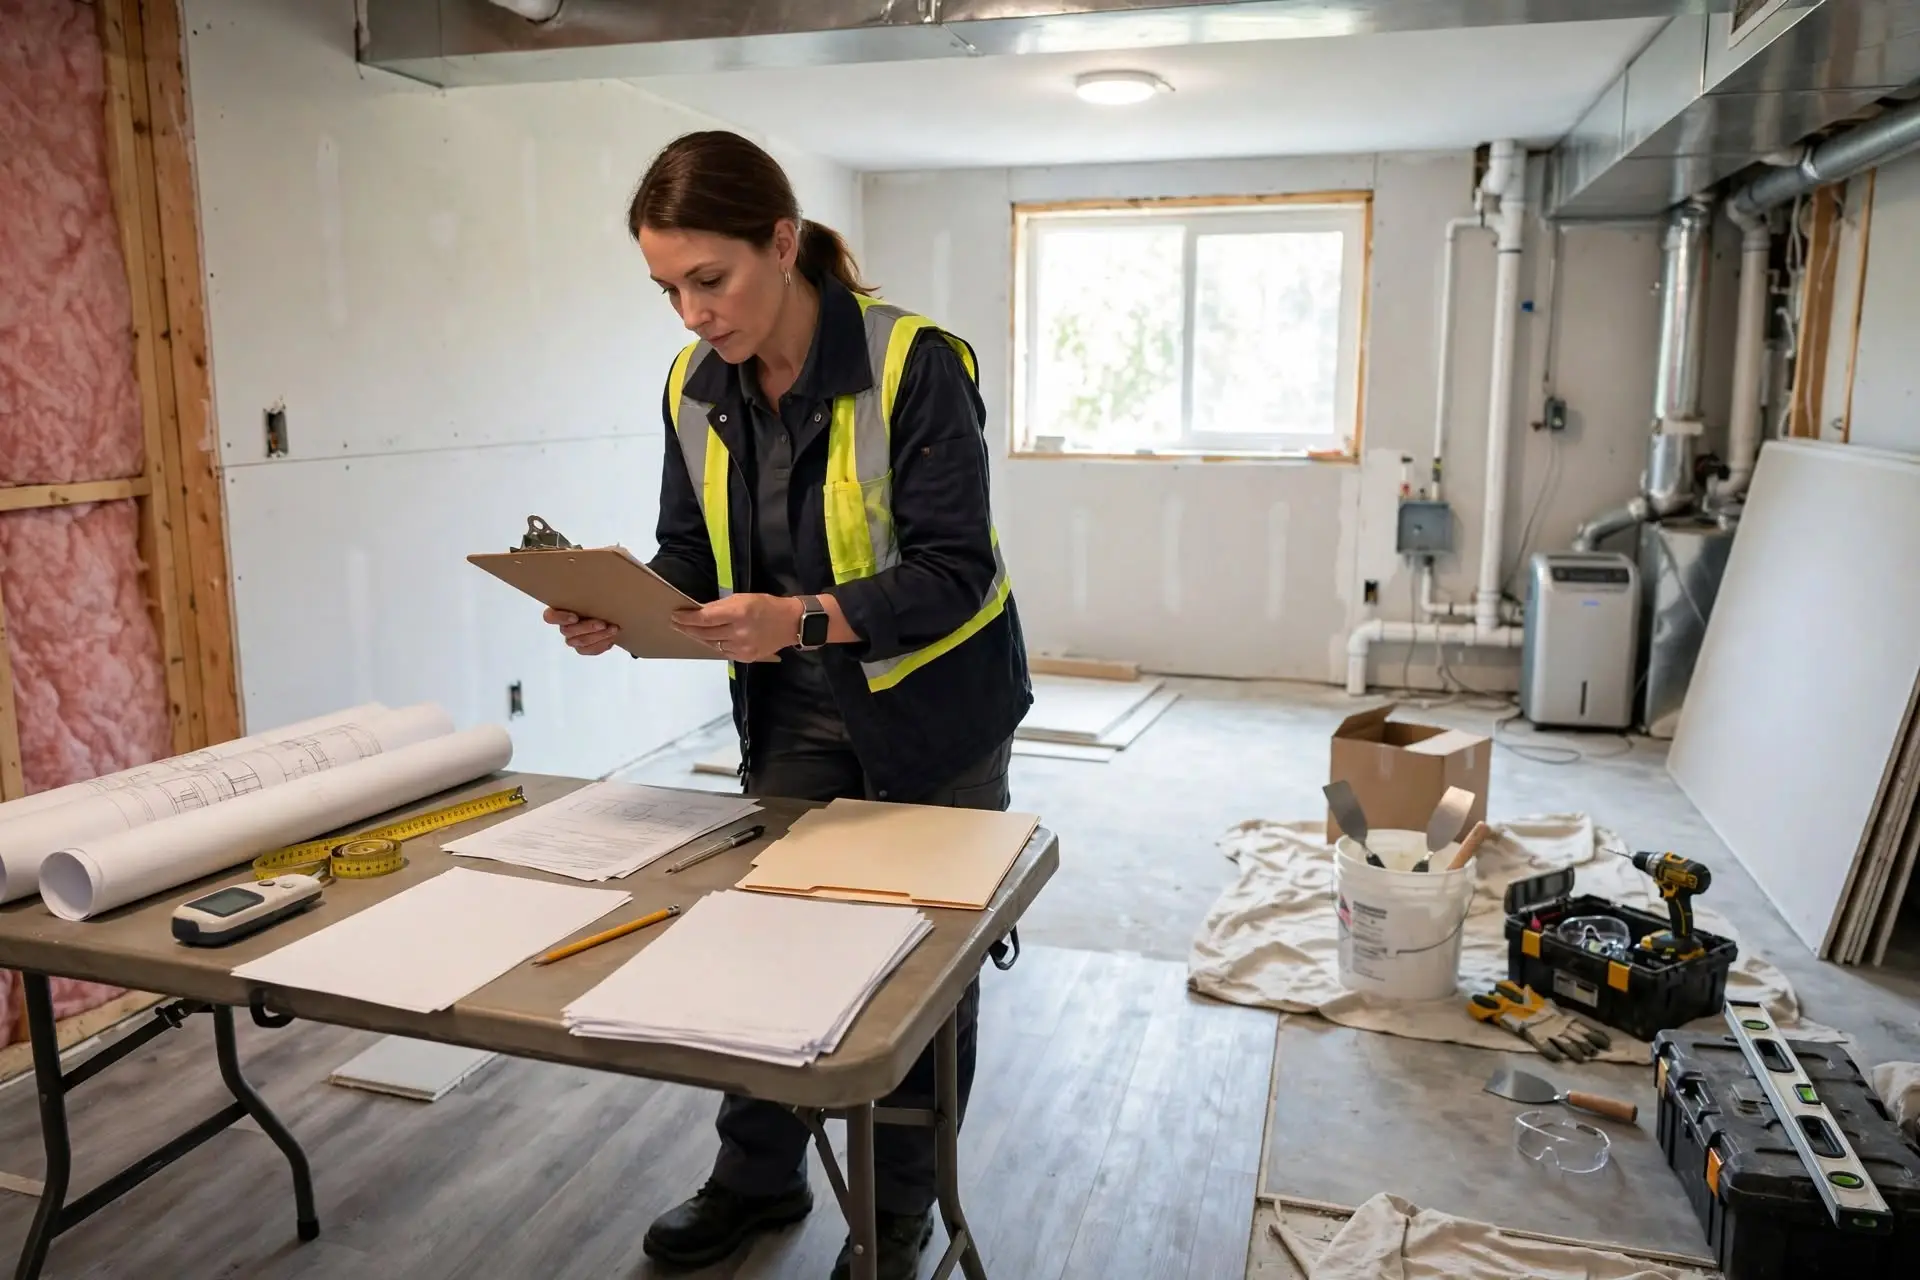

A whole-home renovation is the largest and most complex residential project most homeowners will ever manage. The contractor selection matters more here than on any single-room project. Look for a contractor with demonstrated whole-home experience, not just room remodels. Ask to see completed whole-home projects and speak with past clients about how the contractor handled schedule, communication, and unexpected problems.
The estimate process reveals a lot. A whole-home bid should be detailed, with line items for each phase of work, allowances for owner-selected materials, and a clear payment schedule tied to completed milestones. Vague lump-sum bids make it impossible to compare contractors fairly and create disputes later. For guidance on evaluating bids, see our article on contractor quote red flags.
Verify licensing and insurance. In Illinois, remodeling contractors should carry general liability insurance and workers’ compensation coverage. Ask for certificates directly from the insurance carrier, not just a copy from the contractor. Also confirm who will actually perform the work: the contractor’s own crews, subcontractors, or a mix. There is nothing wrong with subcontractors, but you should know who is responsible for each trade.
Communication expectations should be set before work begins. Agree on a primary point of contact, a regular update schedule, and how change orders are priced and approved. On a project lasting several months, clear communication prevents most of the problems homeowners fear.
Whole-home renovation costs vary widely based on the size of the house, the condition of the structure and systems, the level of finishes selected, and the local labor market. As a broad planning range for Central Illinois, homeowners should expect whole-home renovation to cost significantly more per project than any single-room remodel, with total investment scaling to the square footage involved and the extent of structural and mechanical work required.
Several factors move a project up or down within that range. Structural repairs, full electrical rewiring, and plumbing replacement add substantial cost but also add the most long-term value. Finish selections are the largest variable the homeowner controls: stock cabinets versus custom, laminate versus natural stone, and standard versus designer fixtures can shift the budget considerably. Keeping the existing floor plan and plumbing locations is the single most effective way to control costs.
A detailed cost breakdown with local price ranges will be published in our upcoming whole-home renovation cost guide. For now, the most reliable next step is a professional assessment of your specific house. Request a free remodeling estimate and we will evaluate your home’s structure, systems, and scope to give you a realistic budget range before you commit to anything.


Grace Built Construction is a residential remodeling contractor based at 2416 Court St in Pekin, IL, serving Pekin, Peoria, East Peoria, Creve Coeur, Washington, Tremont, Morton, and communities across Tazewell County and Central Illinois. Whole-home renovations are planned as single coordinated projects: one assessment, one design, one schedule, and one accountable team from demolition through final walkthrough.
The process starts with an in-home assessment of your house’s structure, mechanical systems, and your goals for the finished home. From there, you receive a detailed phased plan with line-item pricing, a realistic timeline, and clear communication throughout construction. To learn more about how we work, visit our about page or contact us directly.
Call (309) 241-9593 to schedule your free whole-home renovation consultation. We will walk through your house, discuss what is possible within your budget, and give you a straight answer about scope, timeline, and cost.
Grace Built Construction provides whole-home renovation services throughout Central Illinois, including Pekin, Peoria, East Peoria, Creve Coeur, Washington, Tremont, Morton, and the surrounding Tazewell County communities. Because our crews work locally, we know the housing stock, the permit offices, and the inspection sequences in each municipality. For details on remodeling in our home city, see our Pekin, IL remodeling page.
A whole-home renovation plans and executes all updates as one coordinated project with a single schedule and contractor. Remodeling room by room over several years means each project works around the constraints of the last, which often costs more in total and leaves mechanical systems and design inconsistent across the house. A whole-home plan designs the structure, plumbing, electrical, and HVAC as one system.
It depends on the scope. If the project keeps at least one working bathroom and a temporary kitchen area, many families stay with proper dust containment and a clear water-shutoff schedule. Projects involving full rewiring, complete HVAC replacement, or gutting all bathrooms at once are harder to live through. Your contractor should help you decide during planning, before demolition begins.
Not always, but structural changes require engineering input. Removing load-bearing walls, modifying rooflines, or adding square footage needs properly sized beams and load calculations. Many remodeling contractors handle design-build work in-house and bring in a structural engineer where the scope requires it. Permit offices will tell you during plan review if stamped drawings are needed.
Finalize all material selections before demolition starts, keep plumbing in its existing locations where possible, and build a contingency of 10 to 15 percent into the budget for the unknowns that older homes reveal. The biggest budget risk is making design changes after construction begins, when changes cost the most. A detailed line-item bid and a written change-order process protect both sides.
Start planning three to six months before you want construction to begin. Design, selections, engineering, and permit approvals take time, and custom materials carry long lead times. Starting the planning conversation early gives you a realistic schedule and prevents the rushed decisions that cause budget overruns. Call (309) 241-9593 to start with a free consultation.
Every whole-home renovation starts with a conversation about your house, your goals, and your budget. Call (309) 241-9593 or request your free remodeling estimate today. We will assess your home, lay out a phased plan with honest pricing, and help you decide whether a whole-home renovation is the right move for your family.