
Turn Unused Space into a Room Your Family Uses Every Day
A finished basement adds real living space to your home without changing its footprint. Family rooms, home offices, guest suites, and bathrooms all fit below grade when the work is planned correctly. In Central Illinois, correct planning starts with water. Clay soil, a high water table, and freeze-thaw cycles put constant pressure on basement walls and floors. Grace Built Construction finishes basements in Pekin, Peoria, East Peoria, Creve Coeur, Washington, Tremont, Morton, and throughout Tazewell County with moisture control built into every step. Call (309) 241-9593 for a free remodeling estimate.
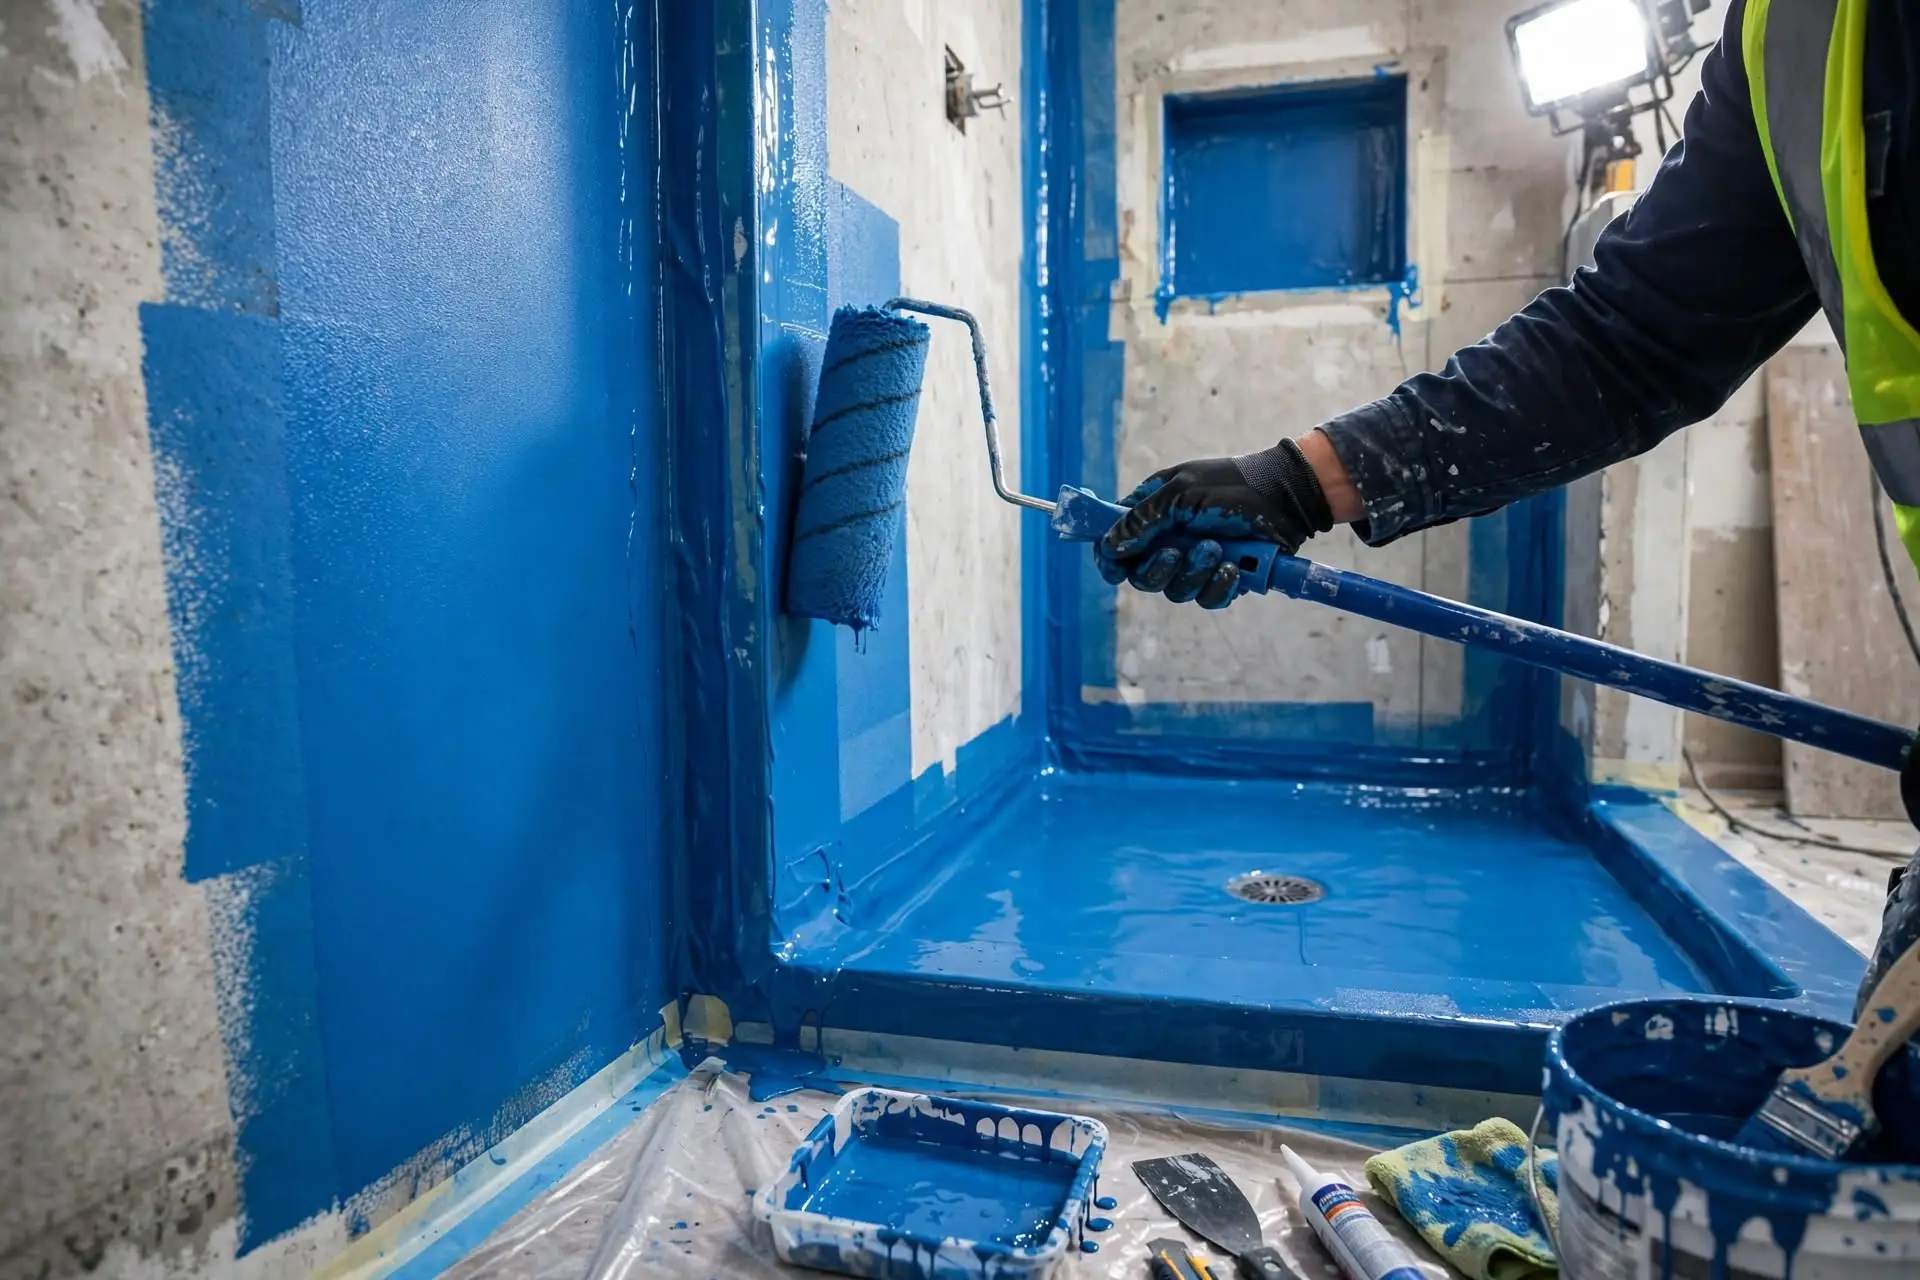
Waterproofing must come first because drywall, flooring, and insulation trap moisture instead of stopping it. A finished wall hides leaks until mold, rot, or ruined flooring forces a tear-out. Fixing water issues before finishing protects the entire investment. Our detailed guide to basement waterproofing before finishing covers drainage, sump pumps, and foundation protection step by step.
Most Central Illinois basements deal with hydrostatic pressure. That is the force groundwater exerts against foundation walls and the slab. Clay soil holds water against the foundation instead of draining it away. Spring thaws and heavy rains raise the water table fast. A basement that looks dry in August can take on water in April. Finishing over an untested basement is a gamble with high stakes. The finished space below grade is only as reliable as the waterproofing beneath it.
Exterior and interior drainage both matter. Exterior waterproofing — membranes and footing drains installed from outside — is the most thorough option but requires excavation. Interior systems manage water that gets in: perimeter drain tile at the footing, directed to a sump pit with a reliable pump. Many Pekin-area homes benefit from an interior perimeter system paired with a battery-backup sump pump, since storms can knock out power exactly when the pump is needed most.
Wall cracks deserve attention before any framing goes up. Hairline shrinkage cracks are common in poured concrete. Wider cracks, horizontal cracking, or cracks that leak need professional repair first. Epoxy or polyurethane injection seals most non-structural cracks. Structural issues need an engineer’s opinion before finishing begins.
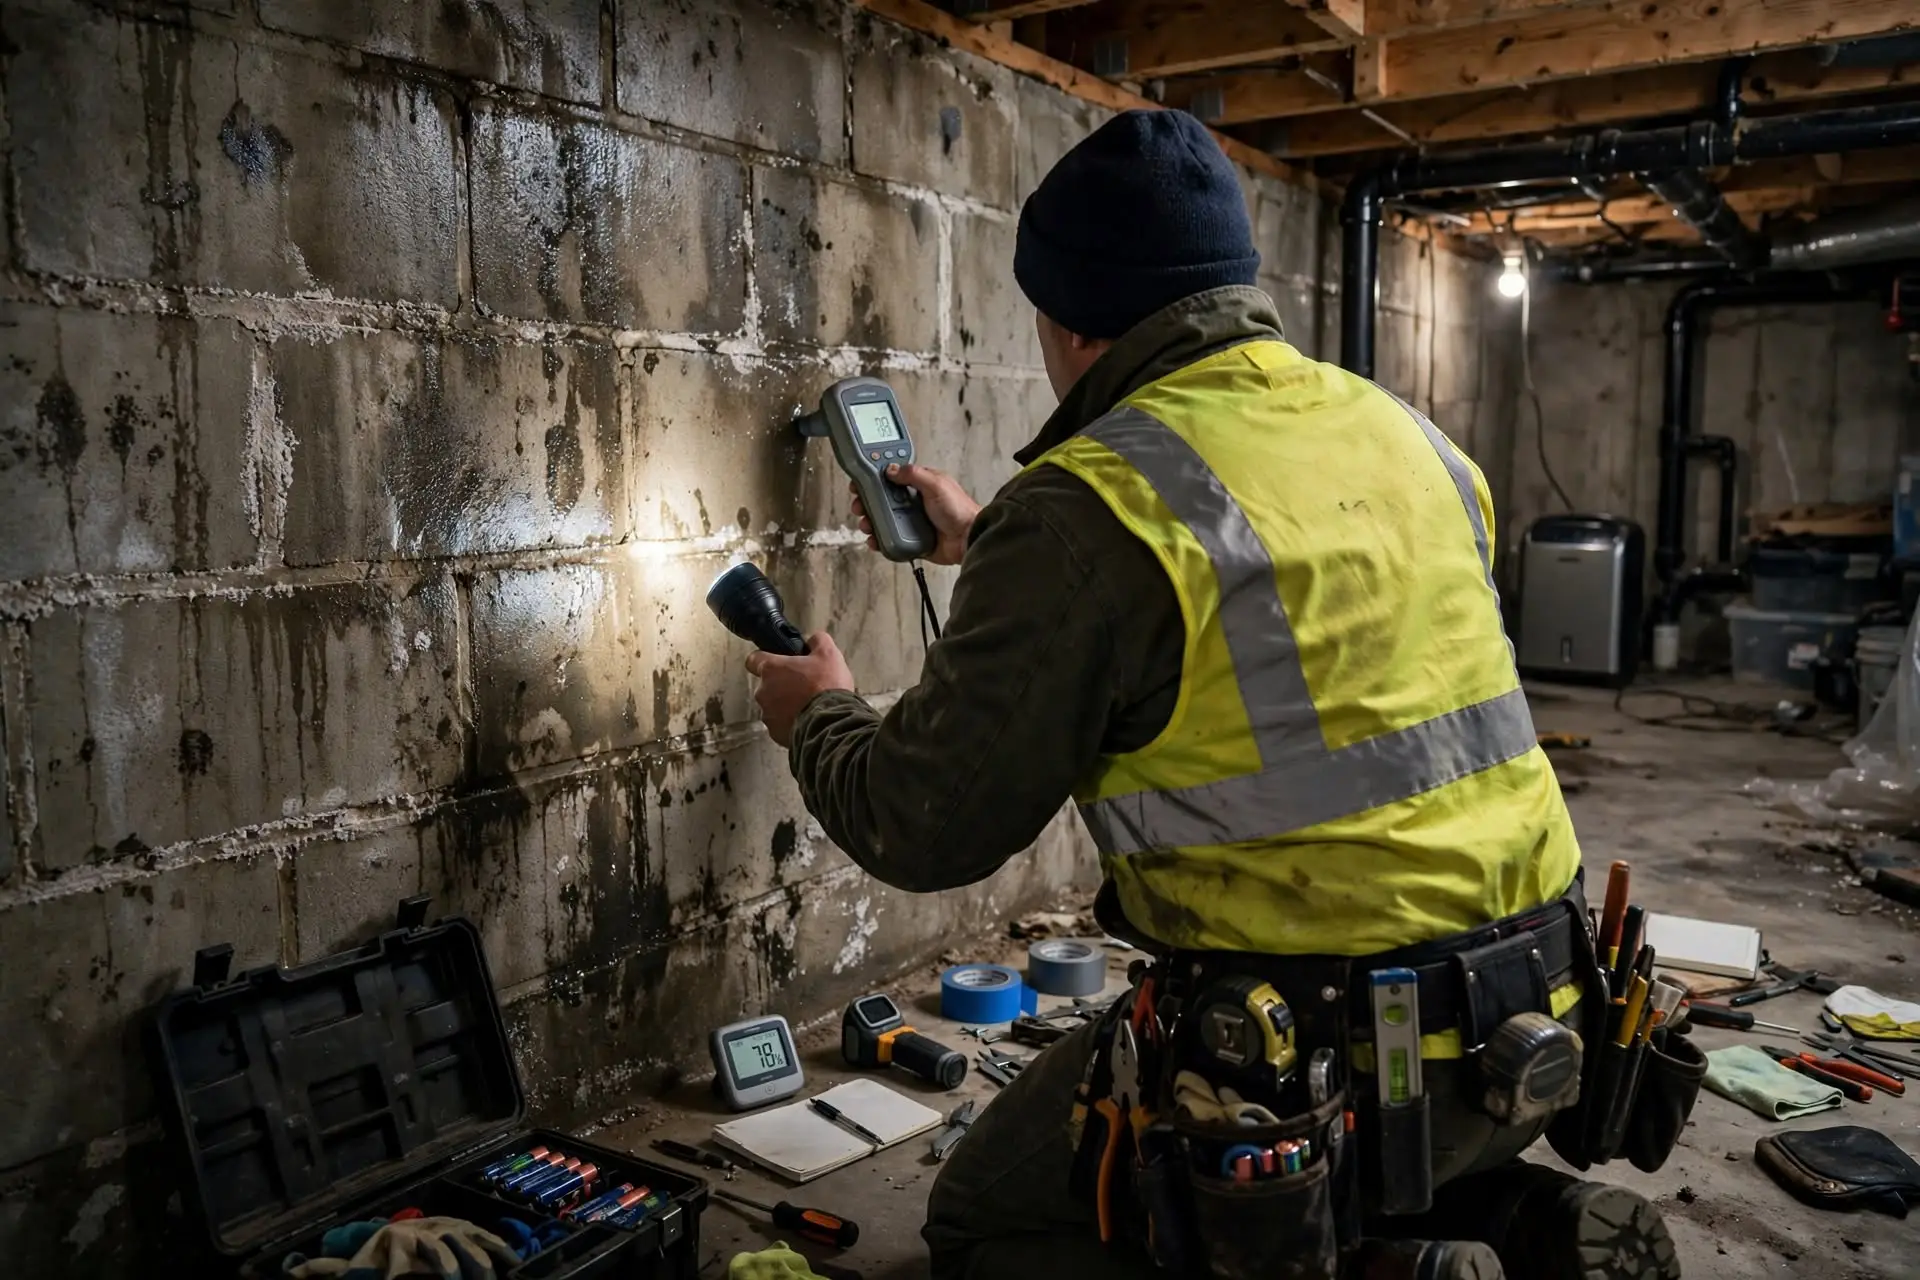
We test every basement for moisture before designing anything. Tape a 2-foot square of clear plastic to the wall and floor for 48 hours. Moisture on the room side means condensation. Moisture under the plastic means water is migrating through the concrete. A hygrometer reading consistently above 60% relative humidity signals a damp basement. Look for efflorescence — the white mineral crust that marks where water has evaporated through concrete.
Check after rain, not during a dry spell. Walk the basement within a day of a heavy storm. Look at the cove joint where the wall meets the floor. That joint is the most common entry point for water. Check around windows, the water heater area, and any floor drains. Stains, rust on metal, musty odors, and peeling paint are all evidence of past water.
Test the sump pump too. Pour a bucket of water into the pit and confirm the pump activates and discharges outside, away from the foundation. A pump that runs constantly, cycles rapidly, or fails to keep up during rain needs replacement or a backup before finishing. Document everything with photos. Moisture evidence guides the waterproofing plan.
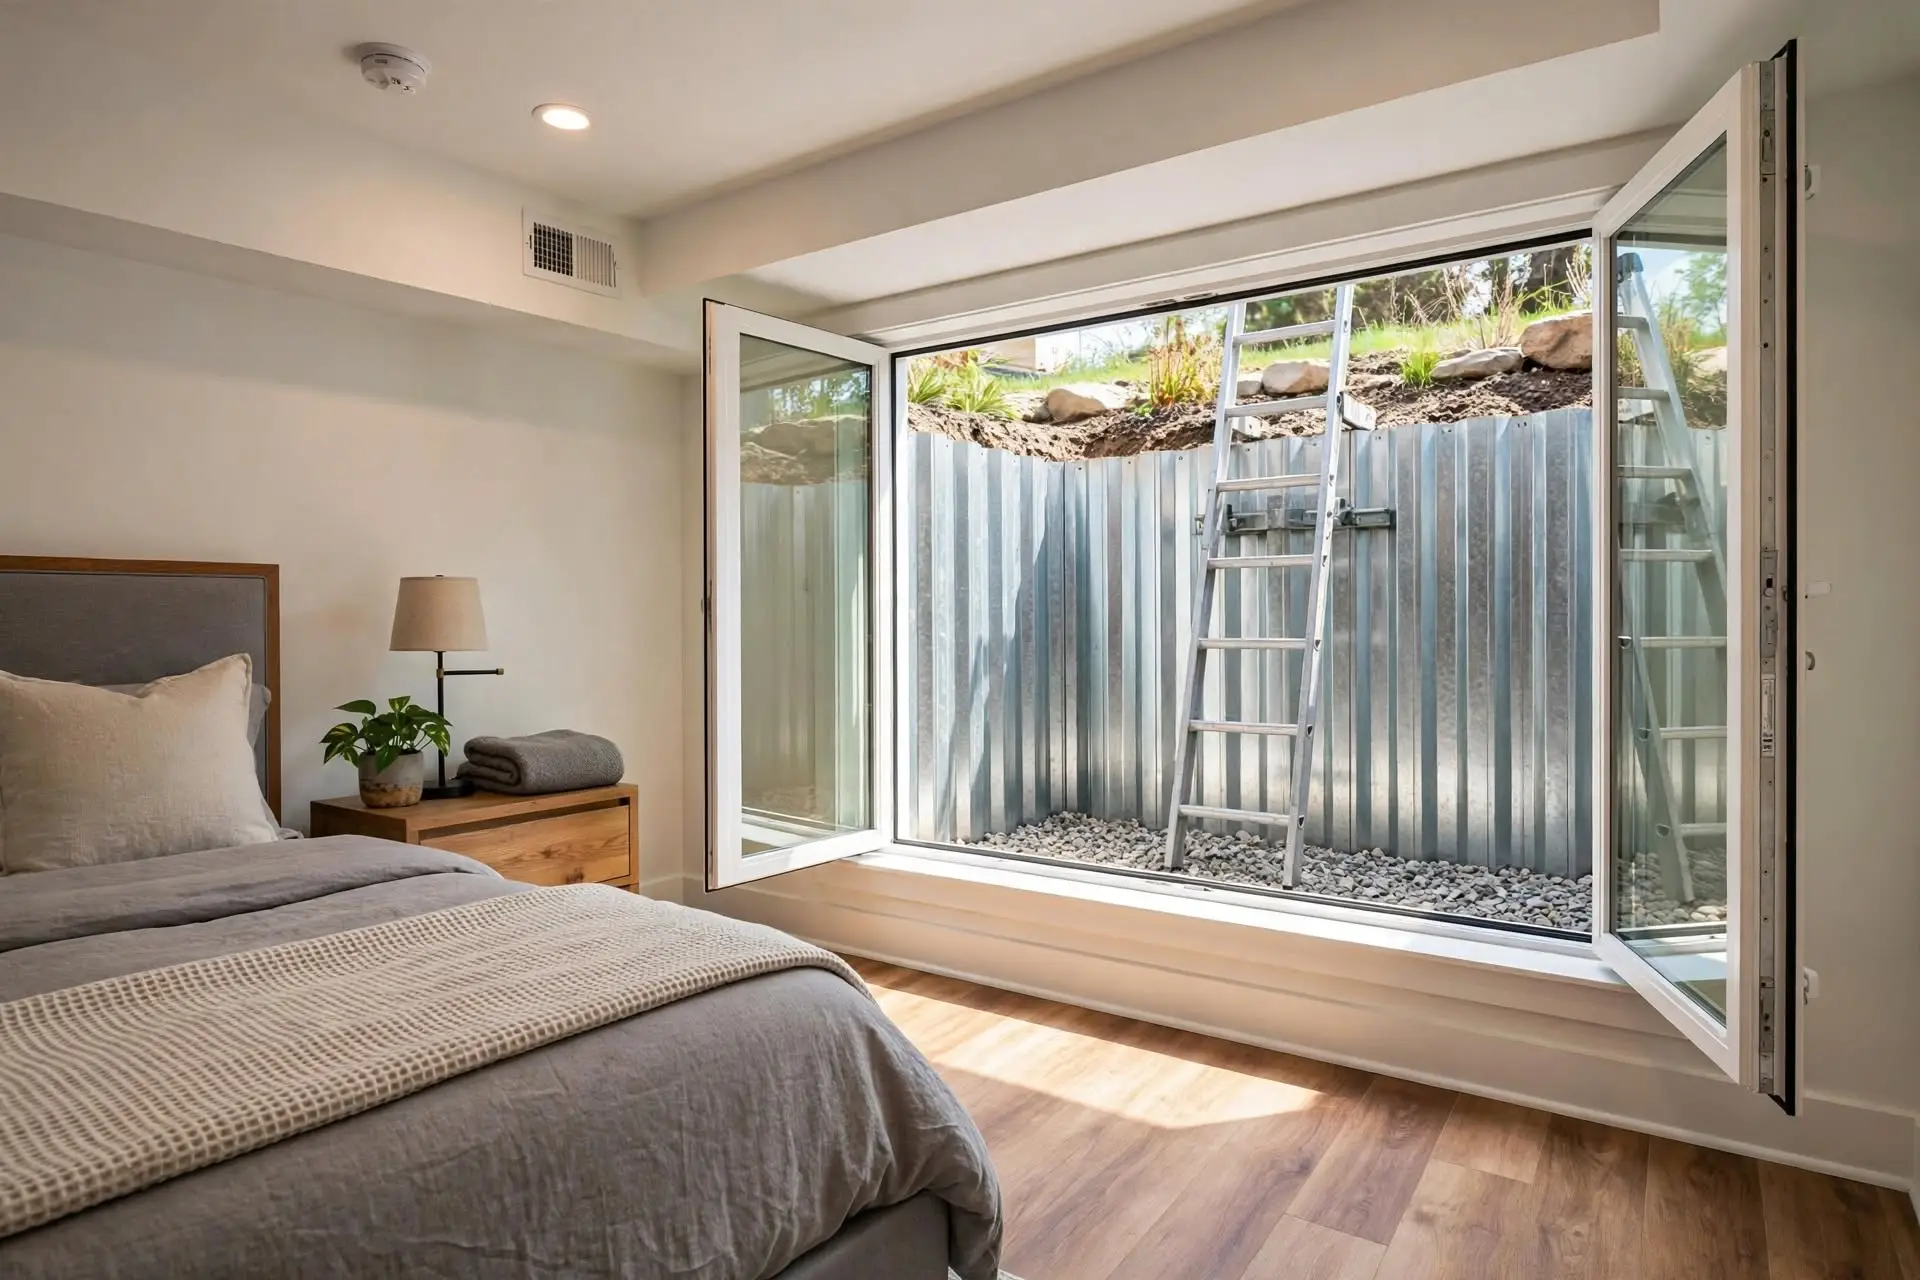
Illinois follows the International Residential Code with local amendments. Bedrooms in basements require an egress window or door: minimum 5.7 square feet of clear opening, at least 20 inches wide and 24 inches high, with the sill no more than 44 inches above the floor. Window wells need 9 square feet of clear space and a ladder if deeper than 44 inches. Finished ceiling height must be at least 7 feet. Smoke and carbon monoxide detectors are required, interconnected with the rest of the house.
Pekin and surrounding municipalities may add local amendments. Tazewell County and each city enforce their own permit process. Requirements can differ between Pekin, Peoria, and smaller towns. Never assume one town’s rules apply in another. We verify the exact requirements with the local building department for every project before work starts.
Electrical and plumbing work needs licensed tradespeople and inspections. Basement circuits require AFCI protection in living areas and GFCI protection near water sources. Bathroom additions need proper venting and drainage tied into the existing system. Ejector pumps are required when basement plumbing sits below the main sewer line. Inspections happen at rough-in and final stages. Skipping permits risks failed inspections, insurance problems, and trouble at resale.
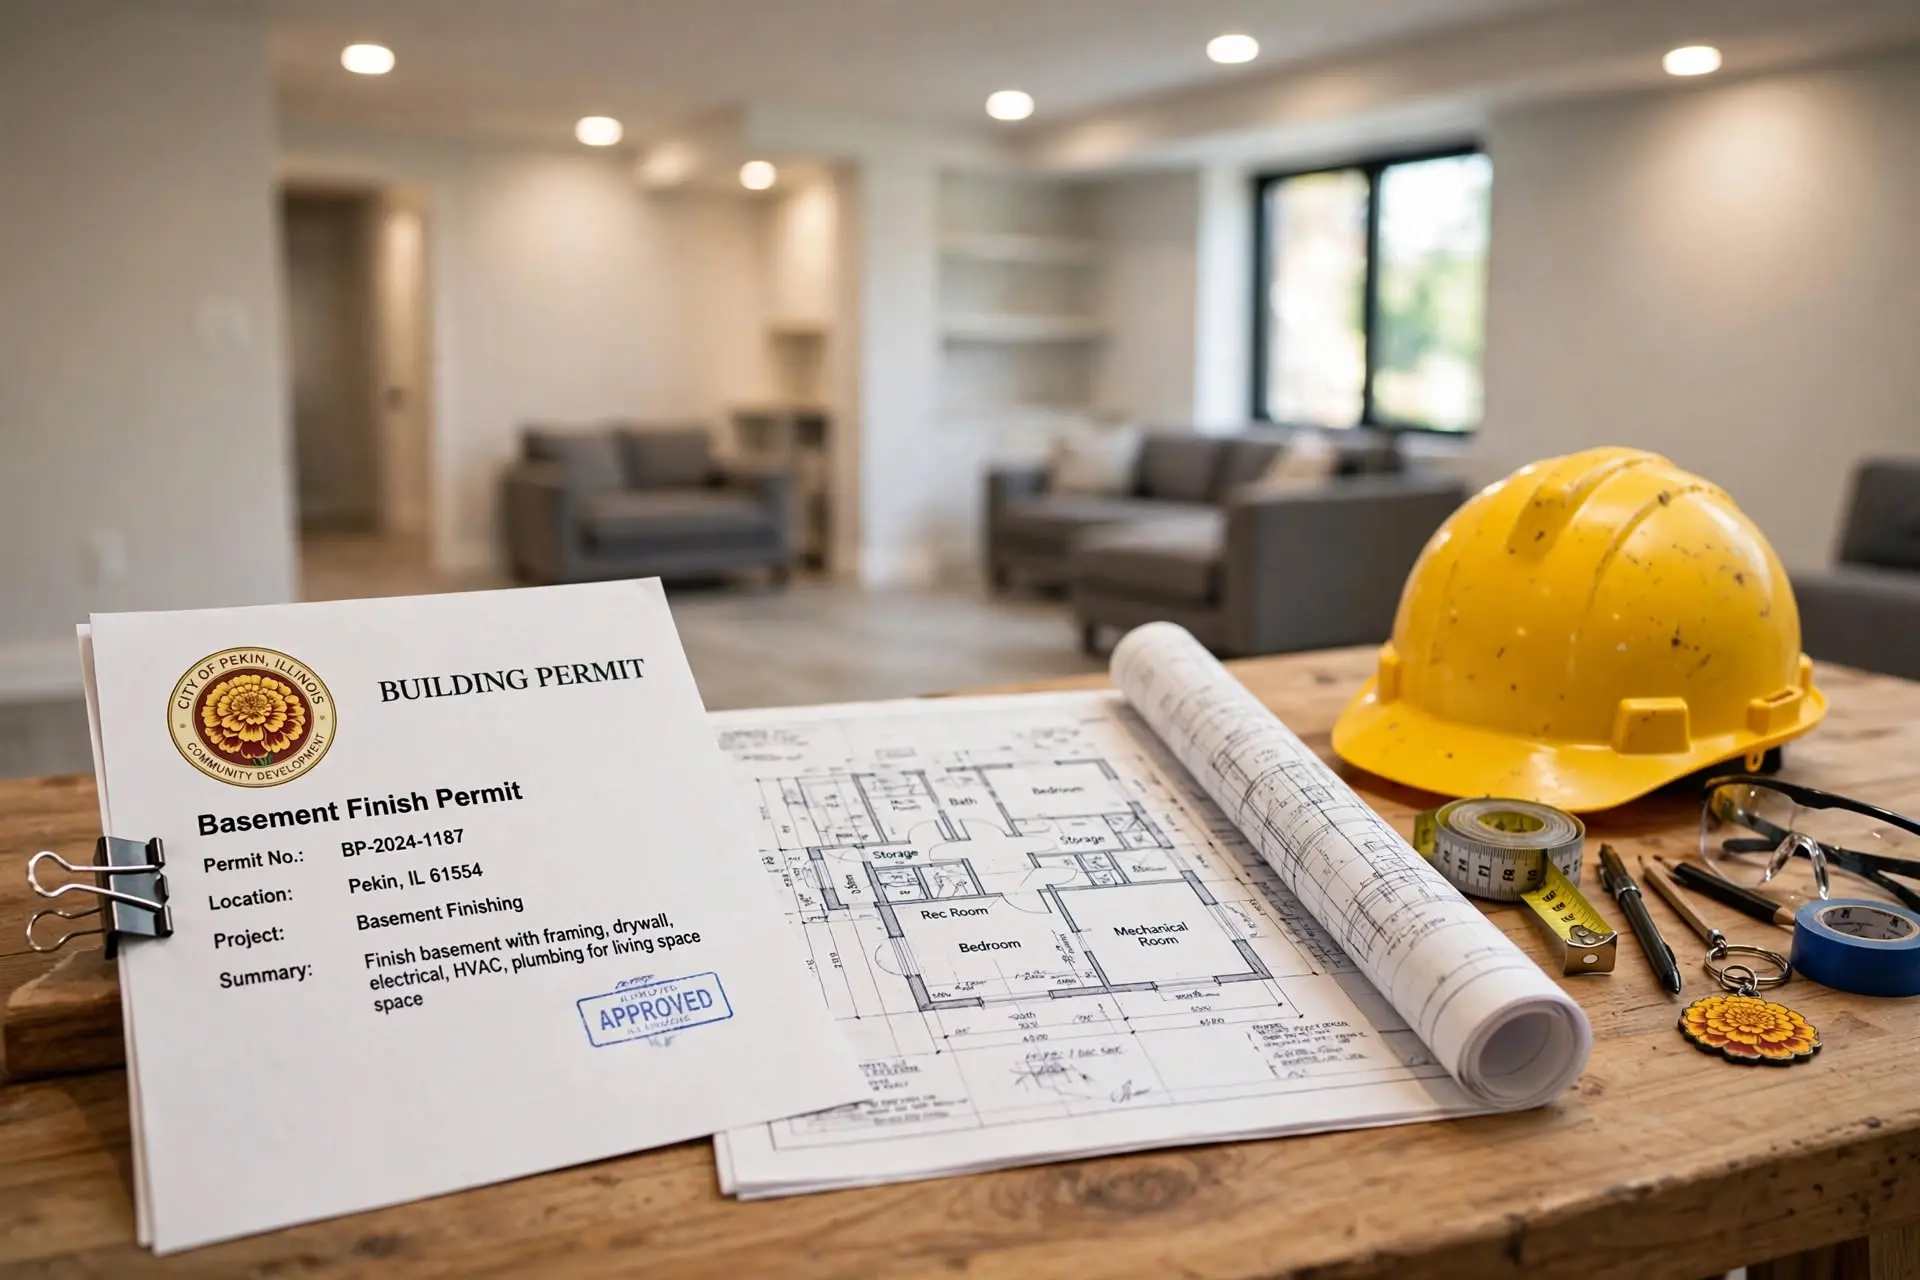
Yes. Finishing a basement in Pekin requires a building permit because the work adds habitable space, electrical circuits, and often plumbing. The permit application typically includes a floor plan showing room layouts, egress locations, electrical layouts, and ceiling heights. Expect plan review, then inspections at framing, rough electrical and plumbing, insulation, and final stages.
Permit timelines vary. Simple basement finishes often clear plan review in one to three weeks in the Pekin area. Complex projects with bathrooms or structural changes take longer. Starting work without a permit can trigger stop-work orders and double fees. It also creates disclosure problems when you sell. Lenders and buyers ask about permits for finished basements. Unpermitted work can delay or kill a sale.
We handle the permit process as part of every basement project. We prepare the drawings, submit the application, and schedule inspections. You do not deal with the building department yourself. For a deeper look at local requirements, see our guide to remodeling permit requirements in Pekin, IL.
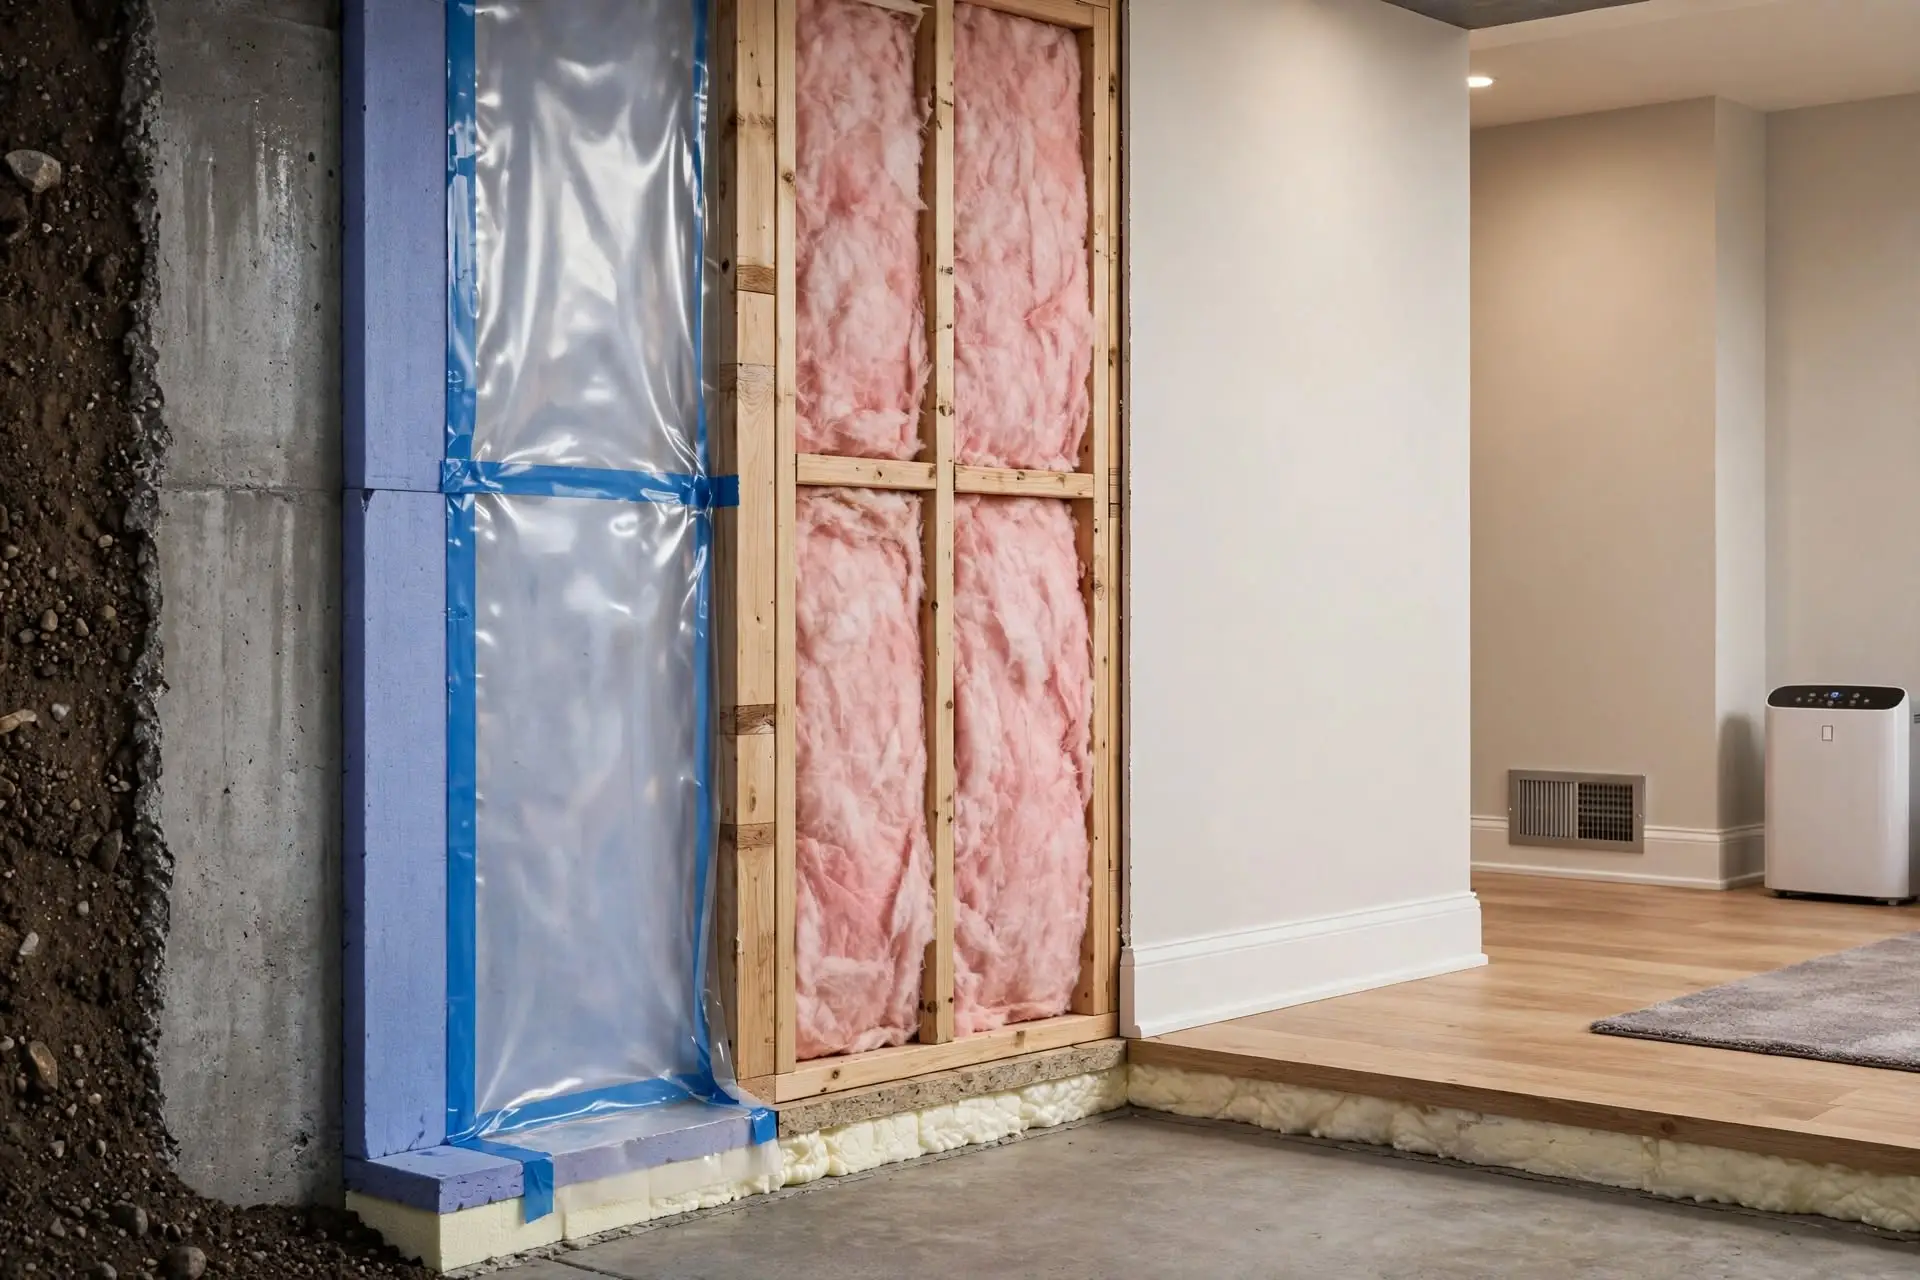
Closed-cell spray foam or rigid foam board are the best basement wall insulation. Both resist moisture and provide a continuous thermal barrier. Rigid XPS or polyiso boards, sealed at the seams, deliver about R-5 per inch and do not absorb water. Closed-cell spray foam adds air sealing and reaches about R-6.5 per inch. Either option keeps the concrete wall warm, which prevents condensation on cold surfaces.
Fiberglass batts alone are a poor choice for basements. Fiberglass absorbs moisture, loses insulating value when damp, and feeds mold. If fiberglass is used at all, it should go over a foam board layer that keeps the wall surface above the dew point — never directly against concrete. Building science is clear on this point: the concrete must stay warm and dry behind the finished wall.
Frame walls in front of the foam, not against the concrete. Leave a small gap between framing and the foundation wall so air can circulate and any incidental moisture can dry. Use pressure-treated lumber for bottom plates that contact concrete. In Central Illinois, where winter soil temperatures drop well below freezing, R-10 to R-15 of continuous wall insulation is a sensible target for comfort and energy performance.
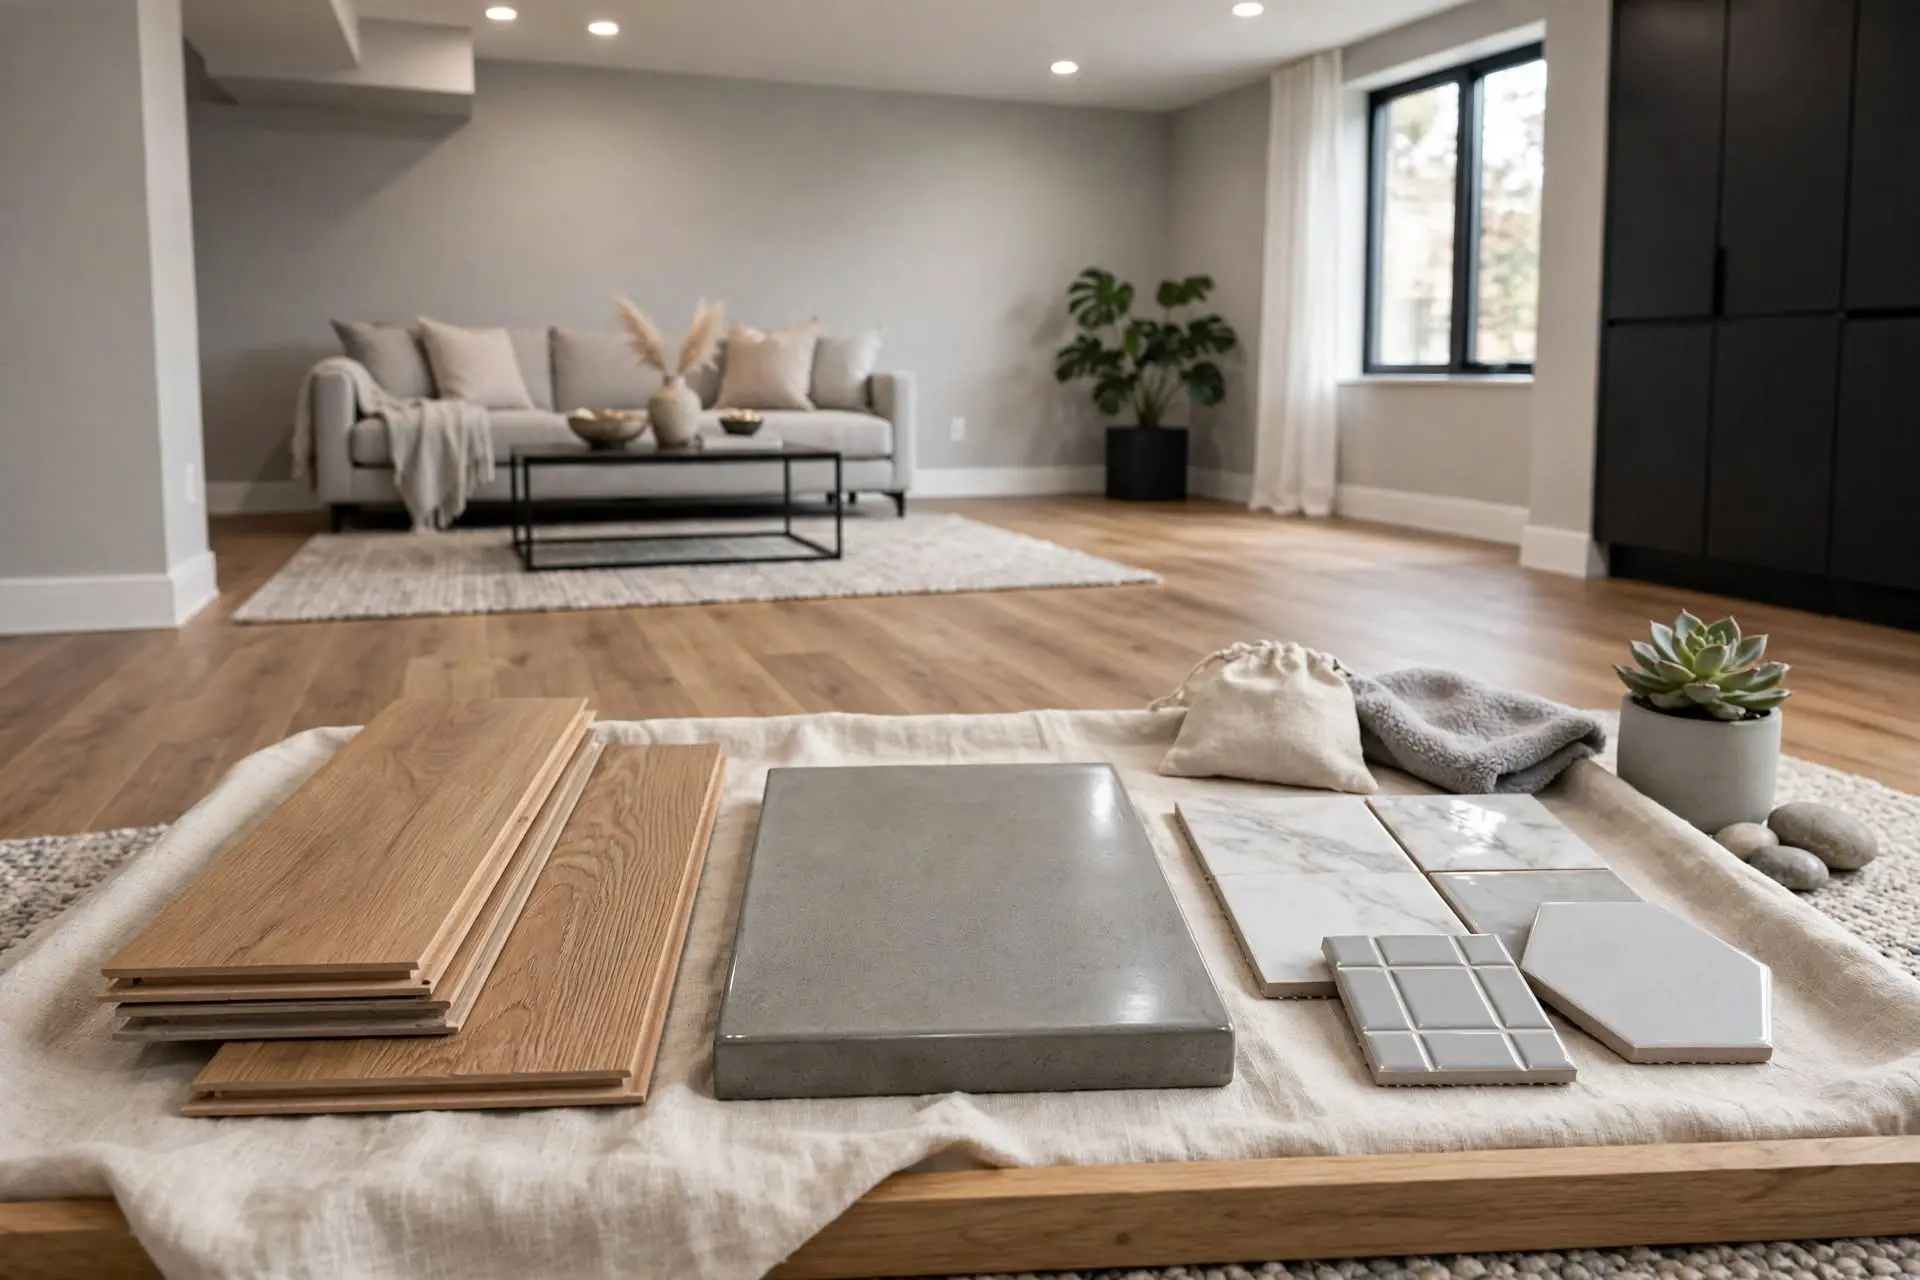
Luxury vinyl plank (LVP) and porcelain tile are the best basement flooring choices. Both tolerate moisture, resist mold, and handle the temperature swings of a below-grade slab. LVP installs as a floating floor, feels warmer than tile, and comes in wood-look designs. Porcelain tile is nearly indestructible and ideal for basement bathrooms and laundry areas. Engineered hardwood can work in dry basements with proper subfloor systems, but it carries more risk.
Avoid solid hardwood and standard laminate in basements. Solid wood expands and cups with moisture changes. Most laminate swells irreversibly when wet. Carpet is possible in a dry basement with a moisture-barrier pad, but it traps humidity and stains permanently if water ever intrudes. For most Pekin basements, the risk outweighs the comfort.
Always test slab moisture before choosing flooring. A calcium chloride test or relative-humidity probe in the slab gives real numbers. High slab moisture may require a vapor-retarding underlayment or a raised subfloor system like dimpled membrane panels with plywood. The flooring warranty often depends on documented moisture testing. Skipping the test voids warranties and invites failure.
Drywall, drop ceilings, and painted open ceilings each suit different basements. Drywall ceilings look like the rest of the house and maximize resale appeal, but they hide shutoff valves, junction boxes, and drain cleanouts. Drop (suspended) ceilings provide access panels for plumbing and wiring at the cost of 3 to 4 inches of headroom. Painted open ceilings — joists and ducts sprayed one color — suit industrial-style spaces and preserve every inch of height.
Headroom decides the choice. Code requires 7 feet of finished ceiling height. Many Central Illinois basements have 8-foot foundation walls, leaving little margin after flooring and ceiling systems. Measure the lowest obstruction — usually ducts, beams, or drain lines — before committing. A drop ceiling under a low beam can push the finished height below code.
Plan access deliberately. Water shutoffs, electrical panels, and HVAC dampers need reachable access no matter which ceiling you choose. With drywall ceilings, install labeled access panels at every valve and junction. Map their locations and keep the map with your home records. Future repairs are far cheaper when access was planned during finishing.
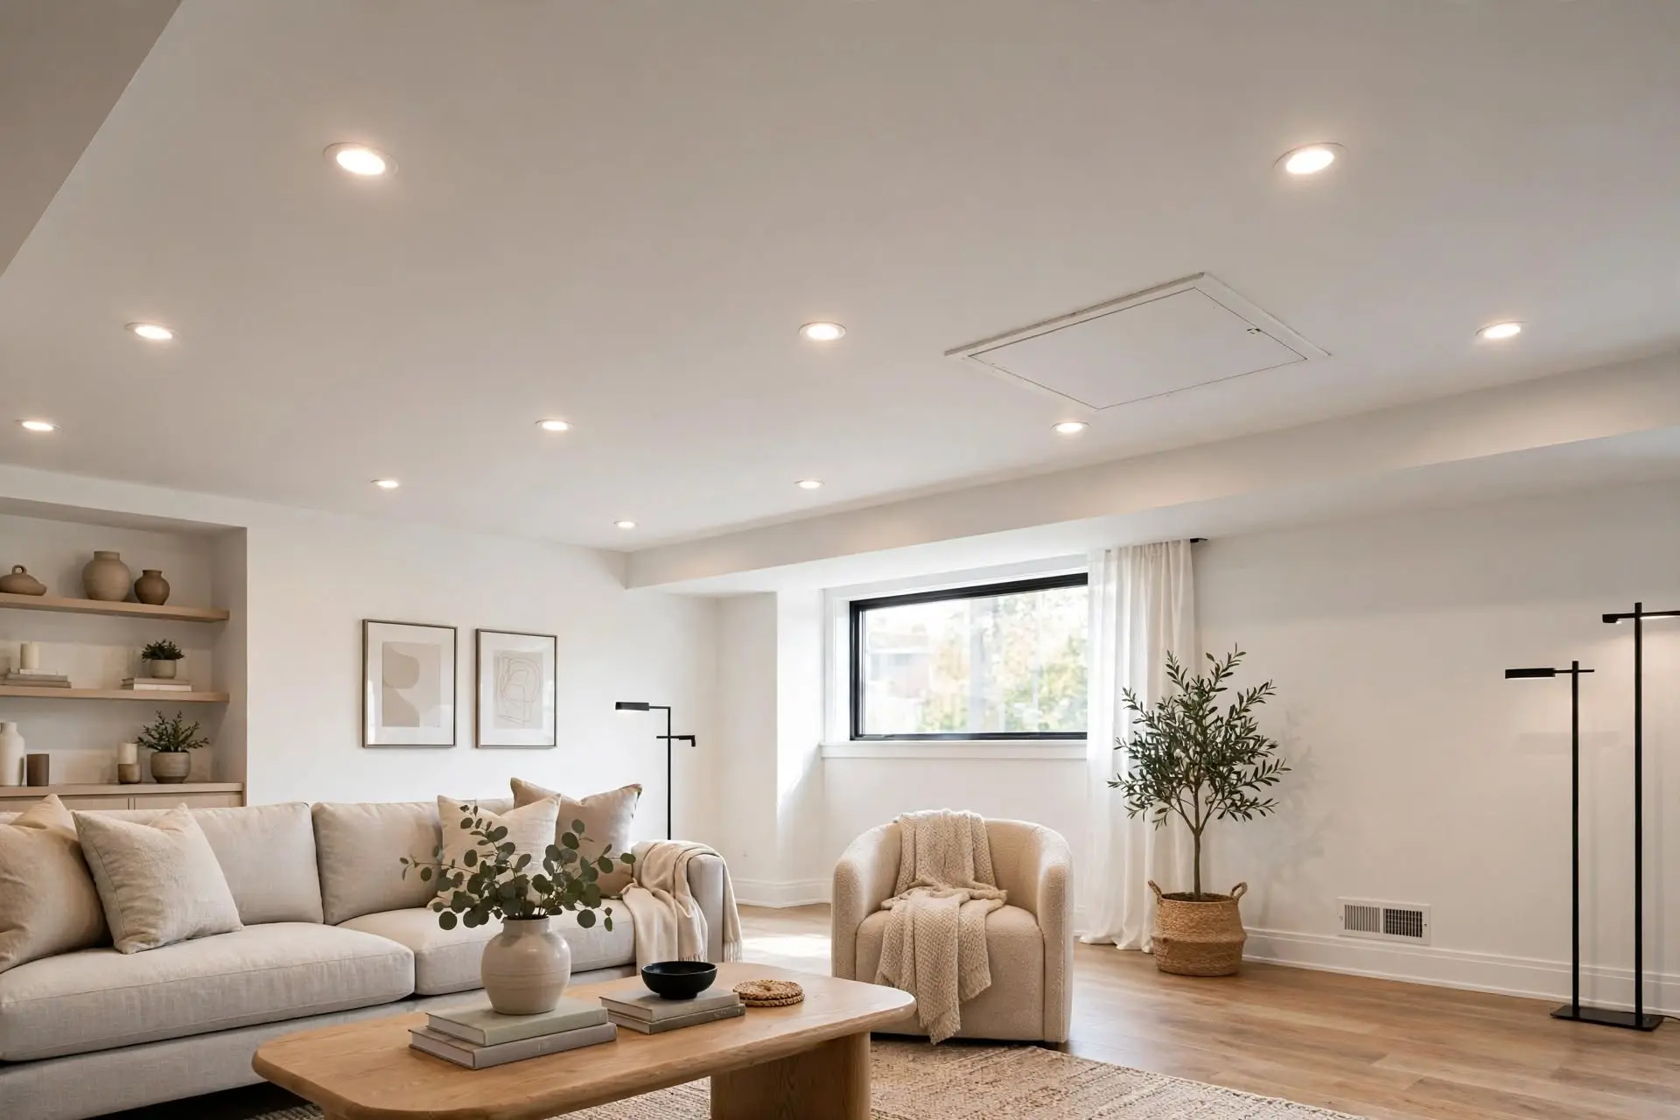
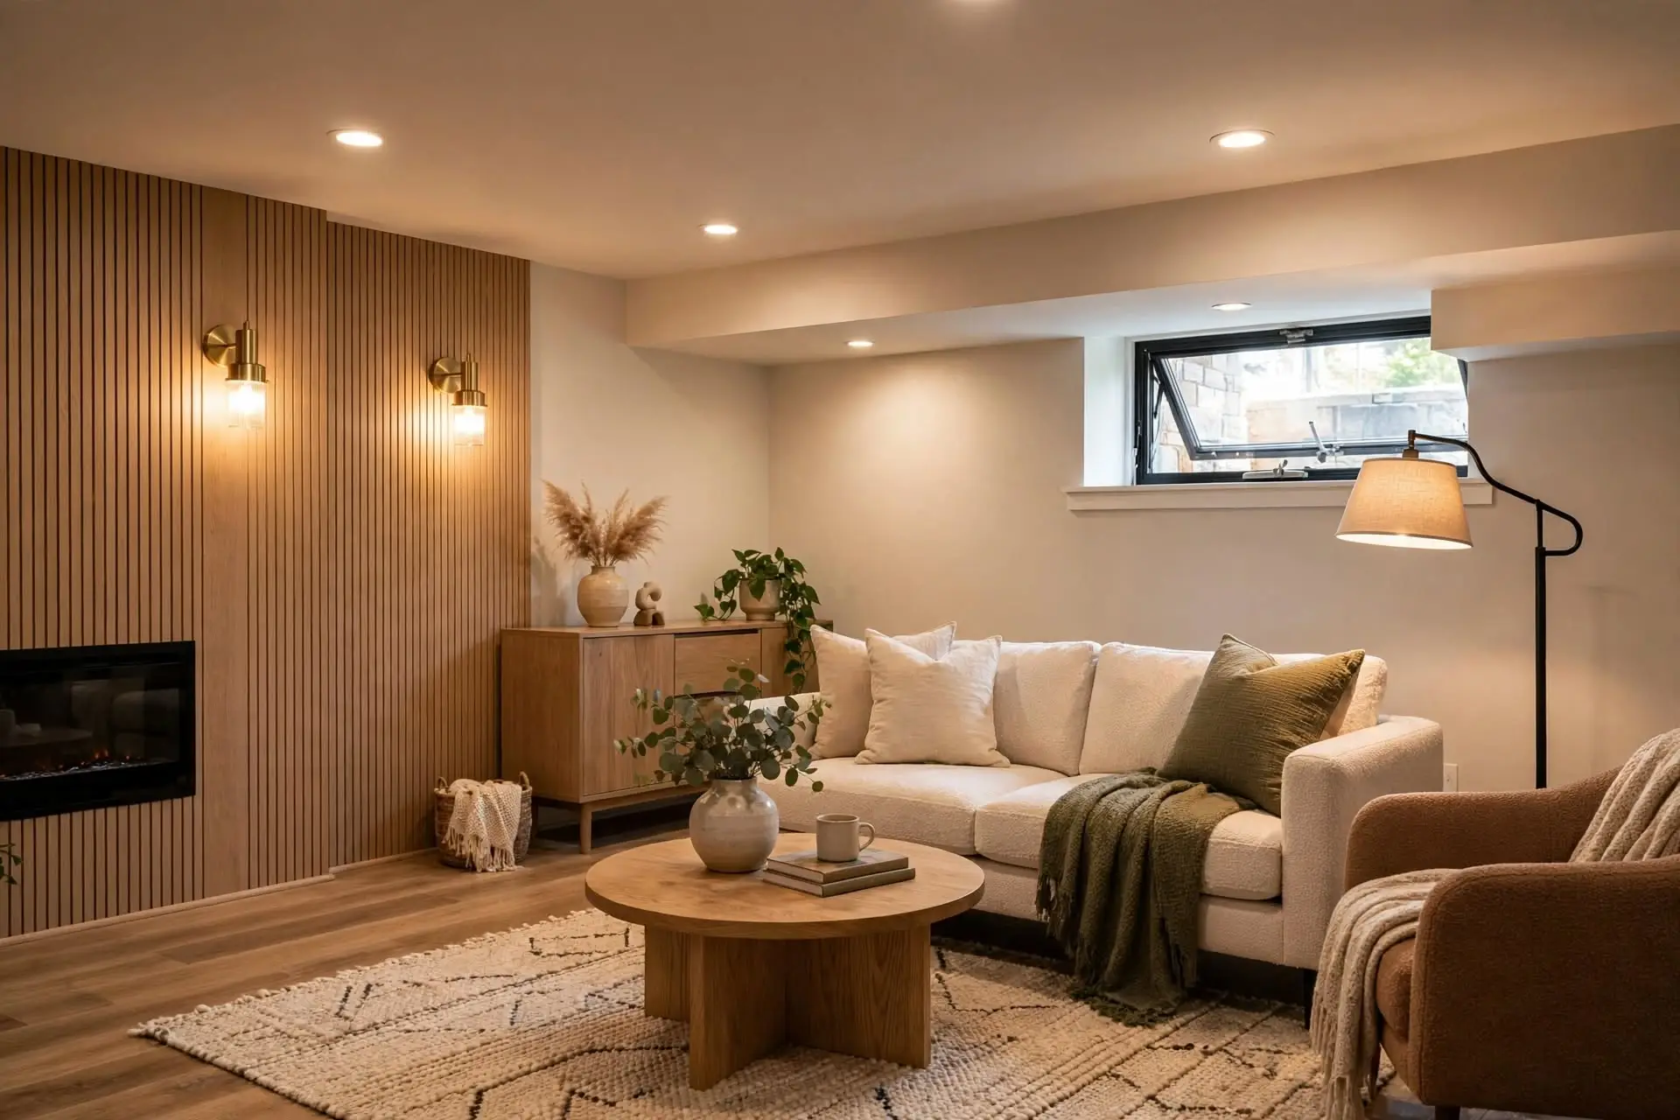
Layer three types of light: ambient, task, and accent. Recessed LED can lights provide even ambient light without stealing headroom — space them 4 to 6 feet apart. Task lighting covers desks, reading chairs, and workbenches: table lamps, under-cabinet strips, or adjustable fixtures. Accent lighting — wall sconces, LED strips behind floating shelves — adds depth so the space does not feel flat.
Egress windows do double duty as light sources. A code-compliant egress window in a bedroom pours natural light into the room. Even non-egress basement windows help when enlarged within structural limits. Window wells with light-colored liners reflect more daylight inside. Keep window areas clear of storage so light reaches the room.
Finish choices multiply available light. Light paint colors with a satin or eggshell sheen reflect more light than flat dark colors. Glossy ceiling paint bounces light downward. Mirrors opposite windows double their effect. Avoid heavy textures that absorb light. A well-lit basement stops feeling like a basement at all.
Most finished basements need supplemental HVAC, not just extended ducts. Basements stay naturally cooler than upstairs, which is pleasant in July but chilly in January. Extending existing ductwork works when the furnace has spare capacity. A load calculation determines whether your system can handle the added square footage. Undersized extensions leave the basement cold and strain the furnace.
Ductless mini-splits suit basements well. A wall-mounted mini-split heats and cools one or two rooms independently, without new ductwork. They also dehumidify in cooling mode. For larger finished basements, a dedicated small system or a zoned extension gives the best control. Zoning lets the basement hold its own temperature without overheating the upstairs.
Dehumidification is non-negotiable. Finished basements in Central Illinois need relative humidity between 30% and 50%. A whole-home dehumidifier tied into the HVAC system handles this automatically. Portable units work for smaller spaces but need regular emptying unless plumbed to a drain. Size the dehumidifier to the space and the moisture load. A damp finished basement will grow mold regardless of how nice the finishes are.
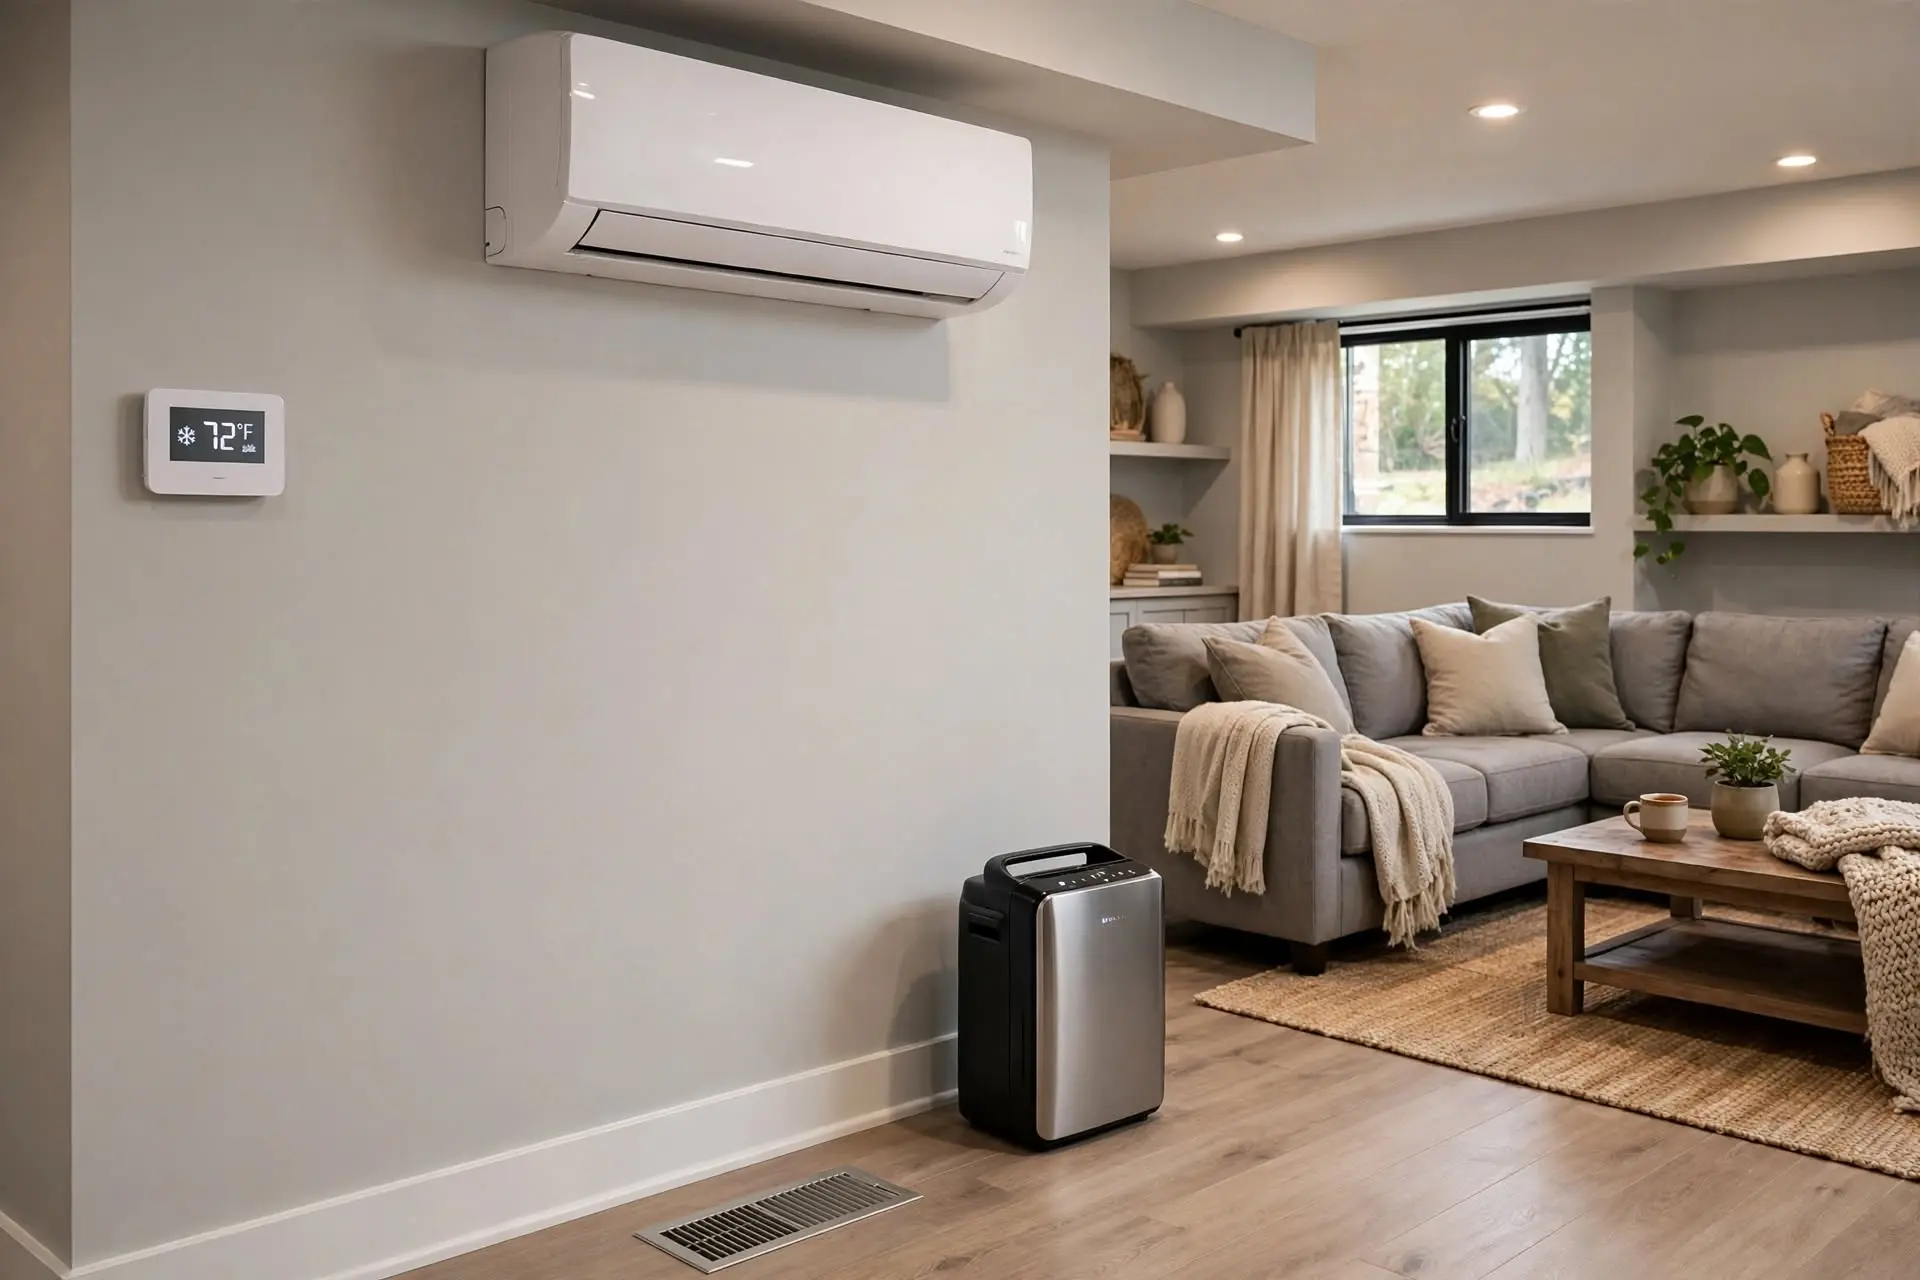

Family rooms, home offices, guest suites, bathrooms, and laundry rooms all work below grade. Open family rooms suit basements best because they need fewer walls and share light across the space. Home offices benefit from the quiet — basement walls block street noise effectively. Guest suites need an egress window to legally count as a bedroom. A basement bathroom requires below-grade plumbing: either gravity drainage to the main line or a sewage ejector pump.
Bathroom additions need early planning. If your home was built with a basement bathroom rough-in — capped drain lines in the slab — adding a full bath is straightforward. Without a rough-in, breaking concrete to install drainage adds cost and time. An ejector pump system handles waste when fixtures sit below the sewer line. Venting must tie into the existing stack or run new. Decide on the bathroom during design, not after framing.
Specialty rooms are possible with the right prep. Home theaters need sound isolation and light control — both easier below grade. Wet bars need water supply, drainage, and ventilation. Exercise rooms need ceiling height for equipment and impact-resistant flooring. Wine storage needs stable temperature and humidity. Each specialty use changes the mechanical and electrical plan, so define the rooms before design is finalized.
Control moisture at the source, then manage humidity. Exterior grading should slope away from the foundation — six inches of drop in the first ten feet. Gutters and downspouts must discharge at least six feet from the house. Inside, keep relative humidity between 30% and 50% with dehumidification. These two steps prevent the vast majority of basement mold.
Build with mold-resistant materials. Use paperless drywall or cement board in moisture-prone areas. Choose mold-resistant insulation like closed-cell foam or rigid board. Avoid organic materials against concrete: no bare wood framing touching foundation walls, no carpet pads that trap moisture. Every material choice is a chance to remove mold’s food source.
Ventilate the finished space. Bathrooms need exhaust fans vented outdoors, on timers or humidity sensors so they actually run. The HVAC system should supply and return air to finished rooms — stagnant air grows mold. Check the dehumidifier and sump pump seasonally. A finished basement is a system, not just a room. Systems need maintenance.
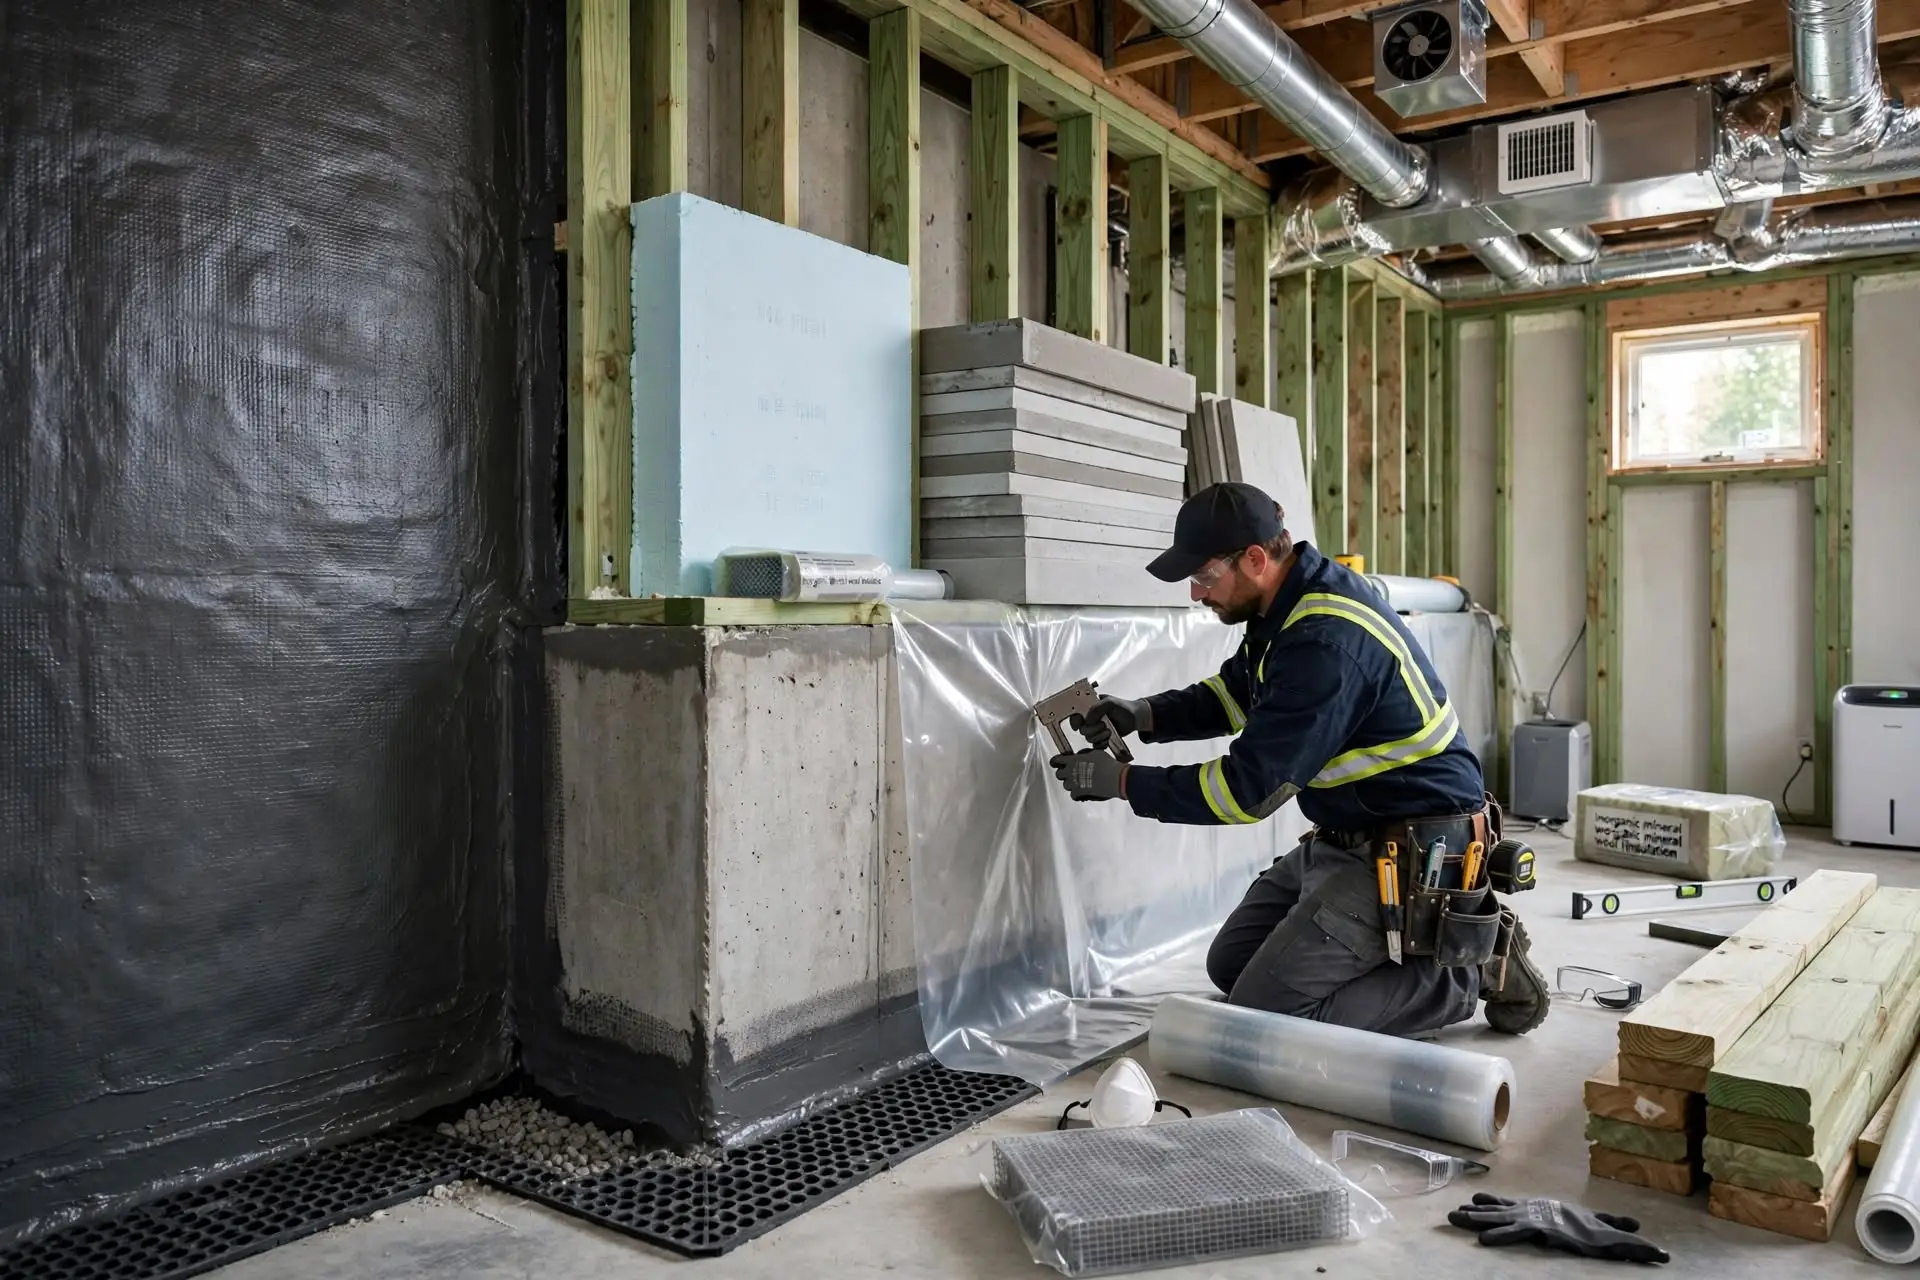

Most basement finishing projects take six to ten weeks from demolition to final inspection. Simple open-plan finishes with no plumbing run toward the shorter end. Projects with bathrooms, egress windows, or structural work run longer. Permit review adds one to three weeks before construction starts in the Pekin area.
Delays usually come from surprises, not the plan. Hidden water issues, outdated electrical panels, or low ceiling obstructions discovered during demolition add time. A thorough pre-construction inspection reduces surprises. Material lead times matter too — custom vanities, specialty tile, and some flooring have multi-week lead times. Order long-lead items before demolition begins.
The schedule follows a fixed sequence: waterproofing and repairs, framing, rough electrical and plumbing, inspections, insulation, drywall, flooring and trim, paint, fixtures, final inspection. Each stage depends on the last. Rushing the sequence — painting before drywall is fully cured, for example — creates callbacks. A realistic timeline beats an optimistic one.
Broadly, Pekin-area basement projects typically fall between $25,000 and $70,000 depending on size, layout, and finishes. Simple open rec rooms with basic finishes sit at the lower end. Basements with bathrooms, egress windows, wet bars, or high-end finishes reach the upper end and beyond. Per-square-foot costs generally land in the $35 to $75 range for standard finishes in Central Illinois. These are rough planning figures, not quotes — every basement is different.
What moves the number: bathrooms add $8,000 to $20,000+ for plumbing, fixtures, and tile. Egress window installation runs several thousand dollars including excavation and the window well. Waterproofing systems installed before finishing are a separate investment that protects everything above them. Electrical panel upgrades, common in older Pekin homes, add to the total.
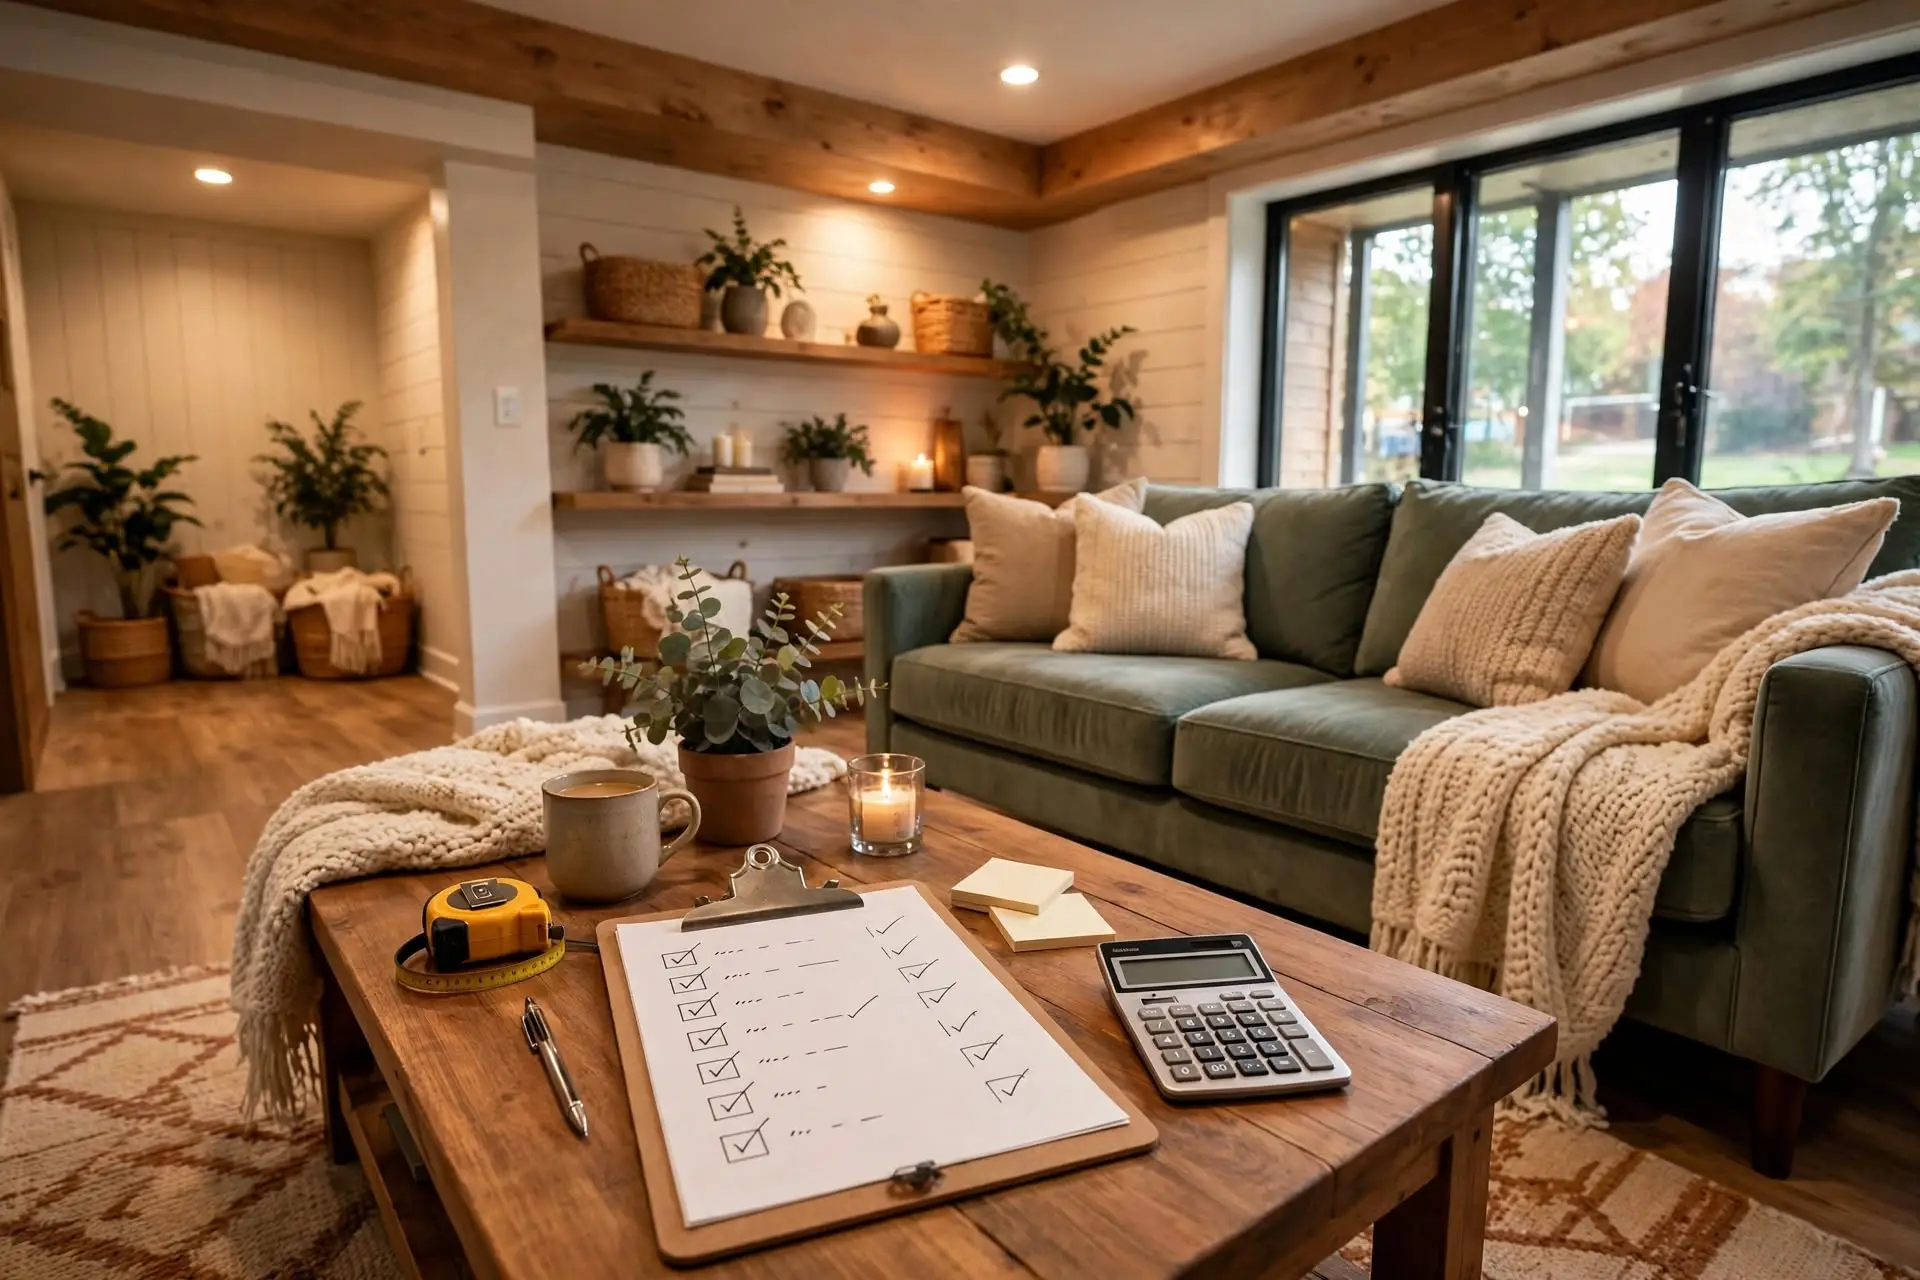
For detailed numbers, see our guide to basement finishing costs in Illinois and try the basement finishing cost calculator for a Pekin-area budget estimate. The most accurate figure comes from an in-home assessment — request your free remodeling estimate and we will measure, inspect for moisture, and price your specific basement.
1
We walk the basement, test for moisture, check the sump pump and drainage, note cracks, measure ceiling heights, and review the electrical panel. You get an honest read on what your basement needs before any finishes are discussed.
2
We draw the floor plan: room layouts, egress locations, electrical and plumbing runs. We submit the permit application to your city or county and handle plan review.
3
Drainage, sump pump upgrades, crack repair, and any structural fixes happen first, while everything is still accessible.
4
Framing, rough electrical and plumbing, inspections, insulation, drywall, flooring, trim, paint, and fixtures — in sequence, inspected at each stage.
5
We inspect every detail with you, test every outlet, switch, and fixture, and confirm the space meets code before sign-off.
We are a local remodeling contractor, not a franchise. We know how Pekin-area basements behave because we work in them every week — the clay soil, the spring water table, the older foundation styles common in Tazewell County homes. That local knowledge shapes every waterproofing and insulation decision we make.
One team handles your project from inspection to final walkthrough. You deal with one contractor, one schedule, one point of accountability. We pull the permits, coordinate the licensed electricians and plumbers, and keep the site clean and on schedule. No hand-offs, no disappearing subs.
We tell you what your basement needs before we tell you what it costs. If moisture testing shows your basement needs waterproofing first, we say so — even though it adds to the project. Finishing over water problems helps no one. Honest assessments make for basements that stay dry for decades.
Grace Built Construction finishes basements in Pekin, Peoria, East Peoria, Creve Coeur, Washington, Tremont, Morton, and throughout Tazewell County. Every project starts with a free in-home consultation and moisture assessment. Call (309) 241-9593 or contact Grace Built Construction to schedule yours.
Yes, but the water problem must be fixed first. We identify the source — groundwater pressure, poor grading, failed sump pump, or wall cracks — and install the right waterproofing solution before any framing begins. Finishing over an active water problem guarantees mold and ruined finishes. Once the basement stays dry through heavy rains, it is ready to finish.
Yes. Illinois residential code requires every basement bedroom to have an emergency escape window or door with at least 5.7 square feet of clear opening, minimum dimensions of 20 inches wide by 24 inches high, and a sill no higher than 44 inches above the floor. Window wells need ladders when deeper than 44 inches. We include egress in the design and permit drawings for every basement bedroom.
Most projects take six to ten weeks of construction, plus one to three weeks for permit review in the Pekin area. Simple layouts finish faster; bathrooms, egress windows, and structural work add time. We provide a project-specific schedule with your estimate and keep you updated at every stage.
The cheapest approach is an open layout with minimal plumbing: painted or drywall walls over proper insulation, luxury vinyl plank flooring, a drop ceiling for access, and basic lighting. Skipping the bathroom saves the most money. But never cut waterproofing, permits, or egress — those protect the investment and keep the space legal and safe.
A finished basement adds usable living space, which buyers and appraisers recognize. Code-compliant finishes — proper egress, permits, and inspections — matter most for value, since unpermitted work can complicate a future sale. While returns vary by market and project scope, a dry, well-built finished basement consistently makes a home more attractive to buyers in the Pekin area.