The garage is the last frontier of most houses: hundreds of square feet under an existing roof, already wired, already attached, and usually holding a lawnmower and twelve boxes nobody has opened since the move. As families outgrow their homes, garage remodeling ideas keep climbing the project lists across Central Illinois, and for a straightforward reason. Converting or upgrading garage space costs a fraction of building an addition, since the foundation, framing, and roof already exist, and the payoff is real living space: a family room, home office, gym, guest suite, or the workshop the basement never had room for. The trick is doing it right, because a garage was built to house cars, not people, and the gap between those two jobs is exactly where good remodels distinguish themselves. This guide covers the conversion ideas that work, the construction realities behind them, local cost figures, and how to decide what your garage should become.
The Problem: Garages Were Never Built for Living In
The reason a garage conversion is not just flooring and paint comes down to how garages get built. The slab slopes toward the door for drainage, sits lower than the house floor, and has no insulation beneath it. The walls and ceiling carry minimal insulation or none. Heating and cooling do not reach the space, the lighting is a bulb or two, and the electrical service may be a single circuit. The giant door in the front wall leaks air by design, and in Illinois, an uninsulated garage swings from freezing to sweltering with the seasons.
Every one of those gaps has a known fix, and the fixes are what separate a converted garage that feels like part of the house from one that feels like a garage with carpet. Homeowners who skip the building science end up with cold floors, condensation problems, and a room the family avoids half the year. The ideas below all assume the conversion gets built right, and the cost section prices that honestly.
[TRUST BADGES: licensed and insured, garage remodeling and conversion experience, locally owned]
The Family Room or Bonus Room Conversion
The most popular garage remodel turns a two-car bay into the gathering space the house never had. At 400 to 600 square feet, a standard two-car garage matches the size of a generous family room, and its location off the kitchen or main hall in most floor plans makes it integrate naturally.
The build involves leveling and insulating the floor with a raised subfloor system, insulating walls and ceiling, replacing or infilling the garage door with a framed wall and windows, extending HVAC, and upgrading electrical and lighting. Done well, visitors cannot tell the room was ever a garage, and the house gains its largest single room for the cost of a modest kitchen remodel.
The Home Office & Gym Combination
Remote and hybrid work changed what households need from their square footage, and the garage answers it. A single-car bay or half of a double converts into a home office with the separation from household noise that a spare bedroom never provides. The other half serves as a home gym, where rubber flooring over the slab, a mini-split for climate control, and a mirror wall complete the job.
This conversion has a budget advantage: it can keep the garage door in place behind a well-insulated interior wall, preserving the option to convert back, which also simplifies the permitting conversation in some municipalities.
The Guest Suite or In-Law Conversion
The most ambitious garage remodel adds a bedroom, a full bathroom, and sometimes a kitchenette, creating a guest suite or in-law space with its own entrance. Plumbing is the defining variable, since bathroom drains must be trenched into the slab or routed to the home’s existing stacks, and the distance to those connections drives cost.
Families housing aging parents get particular value here, since garage conversions sit at ground level with no stairs, and accessibility features like curbless showers and wide doorways build in naturally. Zoning rules on kitchenettes and separate entrances vary by municipality across the Pekin area, which makes early contractor involvement worth more on this conversion than any other.
[BEFORE/AFTER GALLERY: two-car garage before, then the finished family room or guest suite conversion]
The Upgraded Garage That Stays a Garage
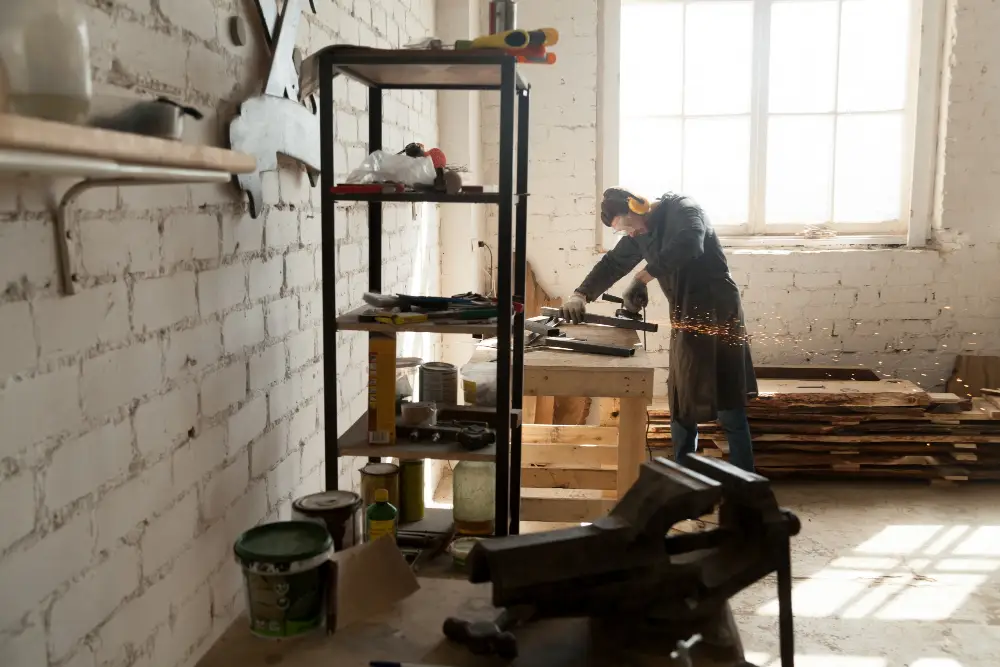
Not every garage remodel removes the cars. A growing share of projects upgrade the garage as a garage: insulated walls and door, heating for winter projects, epoxy or polyaspartic floor coatings, wall organization systems, ceiling storage racks, and real lighting. Workshop corners with dust collection and dedicated circuits serve the woodworkers and tinkerers.
This version costs the least, requires the lightest permitting, and returns daily value for anyone who actually uses the garage. It also pairs well with a partial conversion, where one bay becomes finished space and the other stays functional.
What the Conversion Requires Behind the Walls
A quick tour of the construction realities keeps the budget conversation honest. The floor needs a moisture barrier and insulation, typically as a raised subfloor that also levels the slope. Walls and ceiling need insulation to living-space standards, which in Illinois means real R-values, not a token layer. Heating and cooling arrive by extending the home’s ductwork or, more often, by installing a ductless mini-split sized for the room. The electrical panel gets evaluated, since a converted room needs circuits, outlets, and lighting a garage never had.
Permits apply to all of it. A garage-to-living-space conversion involves framing, electrical, HVAC, sometimes plumbing, and in most municipalities a review of egress and smoke detection. Some areas also have rules about maintaining covered parking, which an experienced local contractor checks before design begins.
What Garage Remodels Cost in Central Illinois
Costs scale with how far the space moves from garage toward living room.
| Garage Project | Typical Cost Range | What It Includes |
| Garage upgrade (stays a garage) | $5,000 to $15,000 | Insulation, floor coating, storage, lighting |
| Partial conversion (one bay) | $15,000 to $35,000 | Subfloor, insulation, HVAC, finishes |
| Full family room conversion | $25,000 to $60,000 | Complete living space, door infill |
| Office and gym combination | $20,000 to $45,000 | Split space, mini-split, flooring |
| Guest suite with bathroom | $45,000 to $90,000 | Plumbing, bath, bedroom finishes |
| Comparable new addition | $80,000 to $180,000 | The cost the conversion avoids |
The last row is the framing that matters: a garage conversion delivers finished square footage at roughly half the cost of building the same space from scratch, because the shell already exists.
[FINANCING CTA BANNER: financing options for garage conversions and remodeling projects]
Frequently Asked Questions
Does converting a garage add value to a home?
Finished living space adds value, and conversions done with permits, proper insulation, and integrated HVAC appraise as living area. The consideration is parking, since some buyers want the garage, which is why partial conversions and designs that preserve conversion-back options hold the broadest appeal.
Do I need a permit to convert my garage?
Yes. A conversion to living space involves framing, electrical, HVAC, and sometimes plumbing, all of which require permits and inspections in most municipalities. Some areas also review egress windows, smoke detectors, and parking requirements, and unpermitted conversions create problems at resale.
How do you heat & cool a converted garage in Illinois?
A ductless mini-split is the standard answer, providing both heating and cooling sized for the room without taxing the home’s existing system. Extending the house ductwork works when the furnace has capacity and the runs are short. Either way, insulation to living-space standards comes first.
Can a garage floor be made comfortable for living space?
Yes, with a raised, insulated subfloor system that levels the slab’s drainage slope, blocks ground moisture, and takes any finish flooring on top. Rubber tiles or coated concrete serve gym conversions, while family rooms typically get luxury vinyl plank or carpet over the subfloor.
How long does a garage conversion take?
Upgrades that keep the garage a garage run days to two weeks. Full living-space conversions typically run 4 to 8 weeks after permits, with guest suites involving plumbing at the longer end. Planning and permitting add several weeks in front of construction.
Related Reading & Services
- Garage Remodeling services
- Home Additions services
- [Best Types of Home Additions for Growing Families](INTERNAL LINK: home additions for families blog)
- Flooring Installation services
[REVIEW SNIPPET: homeowner quote about a garage conversion that became the most used room in the house, with first name and town]
The Square Footage You Already Own
The cheapest room you will ever add is the one already standing under your roof, and most garages are a well-planned project away from becoming it. If your home in Pekin, East Peoria, Morton, Washington, or the surrounding Central Illinois area has a garage doing less than it could, our team can walk the space, talk through what it could become, and price the conversion honestly, building science included. Request your free estimate or call (309) 241-9593 to get started.