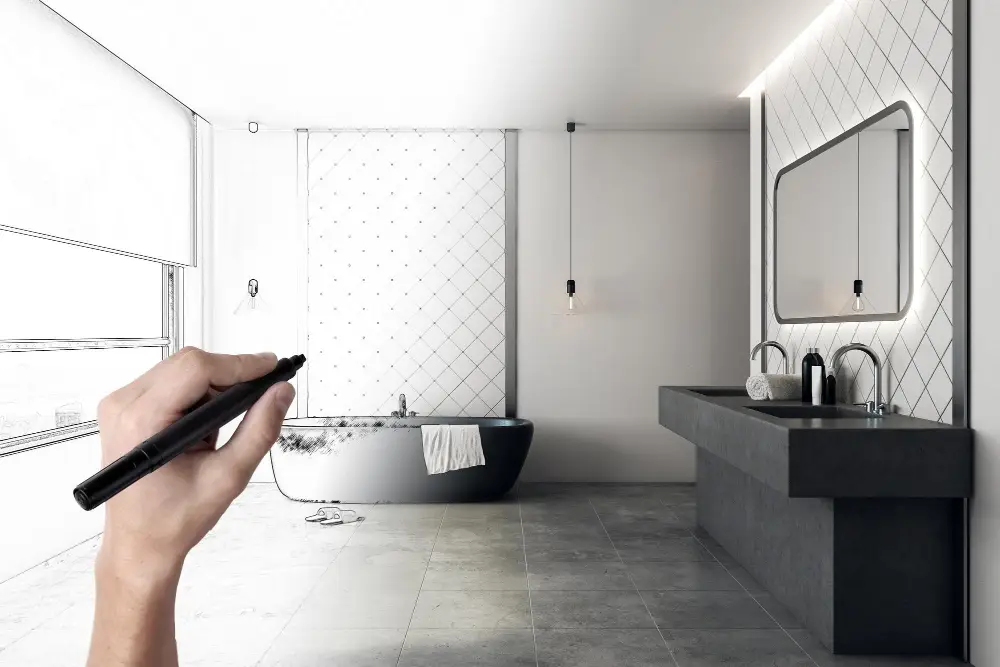
Most people want to grow old in their own homes, surrounded by their own things, on their own street, and the bathroom is where that plan either holds or fails. An aging-in-place bathroom remodel addresses the room where most household falls happen, where mobility challenges bite first, and where a few design decisions determine if a home serves its owners at 80 as well as it did at 50. The encouraging truth is that aging-in-place design has left the institutional look behind entirely. The same curbless showers, comfort-height fixtures, and layered lighting that define luxury bathroom design are the accessibility features, which means a bathroom can be remodeled once, beautifully, and be ready for every decade that follows. This guide covers the modifications that matter most, the order to prioritize them, what they cost in the Central Illinois market, and the planning mindset that gets the remodel right the first time.
The Problem: Bathrooms Are Built for 35-Year-Olds
Standard bathroom design assumes a body that steps over tub walls without thinking, rises from low toilets without pushing off, grips nothing, and sees fine in dim light. Every one of those assumptions fails eventually, and the room built on them becomes the most dangerous space in the house. Falls are the leading cause of injury among older adults, the bathroom is where a disproportionate share happen, and the tub threshold, wet slick floors, and grab-nothing walls are the specific culprits.
The second problem is timing. Most accessibility remodels happen reactively, after a fall or a diagnosis, under time pressure, at whatever cost urgency demands. The households that fare best flip the script: they build accessibility into the bathroom remodel they were already planning, in their 50s and 60s, when the features cost the least, integrate the best, and read as design rather than adaptation. Everything below is written for that proactive remodel.
[TRUST BADGES: licensed and insured, aging-in-place remodeling experience, accessible design without the clinical look]
The Curbless Shower Is the Foundation
If the remodel does one thing, it removes the threshold. The step over a tub wall, or even a standard shower curb, is the highest-risk move in the room, and the curbless walk-in shower eliminates it.
How It Gets Built
A curbless entry requires the shower floor to slope within the room’s floor structure, which means recessing the pan or building up the surrounding floor, work that happens naturally in a full remodel and awkwardly in a retrofit. Linear drains handle the water, and the open entry pairs with a wide clearance that admits a walker or wheelchair should one ever be needed.
The Features Inside
A built-in bench at seat height turns showering from a standing endurance event into a safe routine. A handheld shower head on an adjustable slide bar serves seated and standing users alike. Thermostatic anti-scald valves hold temperature steady, protecting skin that grows more sensitive with age. None of these reads as medical, and all of them appear in luxury remodels for comfort alone.
Grab Bars & Blocking: Strength Where Hands Reach
Grab bars have shed the institutional look, arriving now in finishes that match the faucets and doubling as towel bars and shelves. The engineering matters more than the styling: bars must anchor into solid blocking behind the wall, rated for 250 pounds and more, at the shower entry, inside the shower, and beside the toilet.
The remodel-day secret is blocking everywhere. Even households not ready for visible bars should have the contractor install plywood backing throughout the wet walls during the remodel, so bars can be added anywhere, anytime, with a drill instead of a demolition. Blocking costs almost nothing with the walls open and everything after they close.
Floors, Fixtures, & Clearances
Flooring That Grips
Slick tile plus water is the fall formula, and the fix is specified, not guessed: floor tile rated for wet-area slip resistance, smaller tiles whose grout lines add traction in the shower, and luxury vinyl with texture in the main room. Heated floors join the safety conversation too, since they dry the surface faster and comfort joints that stiffen with cold.
Comfort-Height & Wall-Hung Fixtures
Comfort-height toilets, two to three inches taller than standard, ease the sit and rise that becomes the day’s hardest move for aging knees. Wall-hung vanities open knee space for seated use and clean floor lines for wheeled mobility. Lever faucet handles and rocker light switches serve hands that grip less than they used to.
Doorways & Turning Room
The doorway is the feature everyone forgets. Standard bathroom doors run narrow, and a wheelchair or walker needs 32 to 36 inches of clear passage plus turning room inside. Widening the door and planning a 5-foot turning circle where the layout allows are remodel-day decisions that cannot be cheaply revisited, and pocket doors solve swing-space problems while adding clearance.
[BEFORE/AFTER GALLERY: standard tub bathroom before, then the completed curbless shower remodel with bench, matching grab bars, and comfort-height fixtures]
Lighting, Contrast, & the Senses
Aging eyes need three times the light they did at 25, and they need it without glare. The aging-in-place lighting plan layers ambient ceiling light, task lighting at the mirror mounted at face height, and, most valuably, motion-activated night lighting that guides the 2 a.m. trip without a blinding overhead switch-on.
Color contrast quietly does safety work: floor tones that contrast with walls, a toilet seat that contrasts with the fixture, and counter edges that announce themselves all help eyes that lose contrast sensitivity with age. A quiet exhaust fan on a humidity sensor rounds out the sensory plan, protecting the room from moisture without relying on memory.
What Aging-in-Place Bathroom Remodels Cost
The features price modestly inside a remodel and steeply as emergency retrofits, which is the entire argument for planning ahead.
| Modification | Cost Within a Remodel | Cost as a Later Retrofit |
| Curbless walk-in shower | $2,000 to $5,000 over standard | $8,000 to $15,000 standalone |
| Grab bar blocking, full wet walls | $200 to $500 | Requires opening finished walls |
| Grab bars installed (per bar) | $100 to $300 | $150 to $400 plus patching |
| Comfort-height toilet | $300 to $800 | $400 to $900 |
| Widened doorway | $500 to $1,500 | $1,500 to $3,500 |
| Slip-rated flooring | Standard material choice | Full floor replacement |
| Lighting and night-light package | $500 to $1,500 | $800 to $2,000 |
| Complete aging-in-place bathroom remodel | $18,000 to $35,000 | Emergency versions run higher and rougher |
The two columns tell the story: nearly every feature costs a fraction inside a planned remodel of what it costs as a reaction, and several, like blocking and clearances, are effectively free with the walls open.
[FINANCING CTA BANNER: remodel financing options, invest in staying home comfortably]
Frequently Asked Questions
What is the most important aging-in-place bathroom feature?
The curbless walk-in shower with a bench and handheld sprayer, because it removes the tub threshold that causes more bathroom falls than any other feature. Grab bars anchored in proper blocking rank a close second, and the two together address the majority of bathroom fall risk.
At what age should you remodel a bathroom for aging in place?
The best remodels happen in the 50s and 60s, inside a renovation the household already wanted, when the features integrate invisibly and cost the least. Waiting for a fall or diagnosis means remodeling under pressure at premium prices, so the honest answer is: during the next remodel, regardless of age.
Do aging-in-place features hurt resale value?
Not anymore. Curbless showers, comfort-height toilets, wide doorways, and layered lighting all read as current high-end design, and buyers of every age value them. Visible medical-style equipment can be avoided entirely by choosing designer grab bars and building blocking for future additions.
How much does an aging-in-place bathroom remodel cost?
Complete remodels with curbless shower, blocking, slip-rated flooring, comfort-height fixtures, and lighting run $18,000 to $35,000 in the Central Illinois market. Adding the features to an already-planned remodel costs far less than that range suggests, often $3,000 to $8,000 over a standard remodel.
What is grab bar blocking & why does it matter?
Blocking is solid wood backing installed inside the wall during the remodel, giving future grab bars something structural to anchor into. It costs a few hundred dollars with walls open and requires demolition to add later, which makes it the single smartest invisible investment in any bathroom remodel.
Related Reading & Services
- Bathroom Remodeling services
- [Walk-In Shower vs Bathtub Remodel: Which Should You Choose?](INTERNAL LINK: walk-in shower vs bathtub blog)
- [Best Types of Home Additions for Growing Families](INTERNAL LINK: home additions for families blog)
- Whole-Home Renovation services
[REVIEW SNIPPET: homeowner quote about a bathroom remodel that lets a parent stay home safely, with first name and town]
Remodel Once, Stay Home for Good
The bathroom that serves you at 80 gets built during the remodel you do at 55, and the features that make it safe are the same ones that make it beautiful. If your household in Pekin, East Peoria, Morton, Washington, or the surrounding Central Illinois area is planning a bathroom project, our team designs aging-in-place readiness into the room without a hint of the institutional, so the house you love stays the house that works. Request your free estimate or call (309) 241-9593 to plan the remodel that lasts.