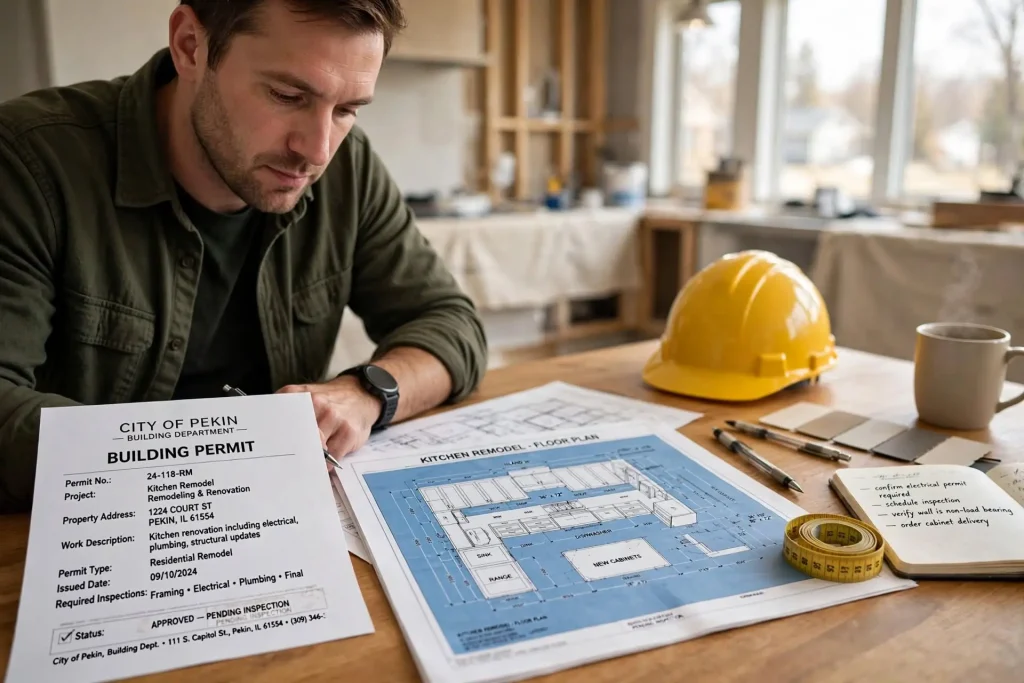
Permits are the part of remodeling nobody gets excited about and everybody should get right. Understanding remodeling permit requirements in Pekin IL protects homeowners from fines, failed home sales, denied insurance claims, and the expensive experience of opening finished walls so an inspector can see what got covered up. A permit is not red tape for its own sake, since the inspections that come with it verify that the electrical, plumbing, and structural work in your home was done safely, which protects the people living there. Most homeowners never deal with permits directly, because a good contractor pulls them as part of the job, but knowing which projects require permits, how the local process works, and why the requirement exists helps you hire well and spot the contractors who cut the corner. This guide covers what needs a permit in the Pekin area, how the process runs, what it costs, and what happens when the step gets skipped.
The Problem: Skipping Permits Feels Cheaper Until It Is Not
The temptation to skip permits is real and understandable. A permit adds a fee, adds inspection steps, and adds time to the schedule, and a contractor who offers to skip it can appear to be saving the homeowner money and hassle. The savings are an illusion, because the costs of unpermitted work simply move to a later, worse moment.
Unpermitted work surfaces most often during a home sale, when the buyer’s inspector finds a finished basement, a moved wall, or an added bathroom that does not appear in county records. At that point the seller may face fines, may be required to open finished walls so the work can be inspected retroactively, may have to bring non-compliant work up to code, or may watch the sale fall through. Insurance adds another risk, since claims for damage traced to unpermitted work have been denied. And the safety purpose is real, because the inspections catch the wiring, plumbing, and structural mistakes that cause fires, leaks, and failures. The contractor who suggests skipping permits is offering to hide their work from the people whose job is to confirm it was done right, and the offer is a reason to keep interviewing.
Which Remodeling Projects Require a Permit
Permit requirements vary by municipality, and the Pekin area follows the general pattern common across Illinois. The reliable rule is that projects touching the structure, the electrical system, the plumbing system, or the mechanical systems require permits, while purely cosmetic work usually does not.
Projects That Typically Require a Permit
Structural changes such as removing or moving walls, adding openings, and building additions require permits, along with the engineering that bearing changes involve. Electrical work including new circuits, panel upgrades, and rewiring requires permits and inspection. Plumbing work such as moving fixtures, adding a bathroom, and running new supply or drain lines requires them. Mechanical work including HVAC changes and new ductwork requires them. Larger projects that combine these, including kitchen remodels with moved plumbing and electrical, basement finishing, and whole-home renovations, require permits for the applicable trades, and a basement bedroom specifically requires an egress window meeting code.
Projects That Usually Do Not
Cosmetic work generally proceeds without a permit, including painting, flooring replacement, cabinet and countertop replacement in the same layout, trim and molding, and fixture swaps that do not relocate plumbing or electrical. The dividing line is consistent, since work that changes the systems or the structure needs verification, and work that changes only the surfaces usually does not.
When a project sits near the line, the answer comes from the local building department, and a contractor who works in the area knows the local rules and confirms them as a matter of routine.
How the Permit Process Works in the Pekin Area
The process is more straightforward than its reputation suggests, especially when a contractor handles it. The steps follow a consistent path.
Application & Plans
The permit application describes the scope of work, and larger projects require plans or drawings, with structural changes needing engineered drawings that specify beams, loads, and connections. The contractor typically prepares and submits this, since they know what the department expects.
Review & Issuance
The building department reviews the application and plans, confirming the proposed work meets code, and issues the permit. Review time in the local area typically runs from a few days to a few weeks depending on the project’s scope and the season, with busier construction months running slower.
Inspections During the Work
Permitted work gets inspected at set stages, most commonly after the rough-in of electrical, plumbing, and framing while everything is still open and visible, and again at completion. These inspections are the point of the permit, since they verify the hidden work before it gets covered. A good contractor schedules them into the project timeline so they do not stall the work.
Final Sign-Off
The final inspection and sign-off close the permit and create the record that the work was done and approved, which is the document that protects the homeowner at resale and with insurance.
Who Is Responsible & What It Costs
Responsibility deserves a clear answer. The property owner is ultimately responsible for ensuring work on their home is permitted, but the contractor typically pulls the permits as part of the job, which is standard practice and a mark of a professional operation. Homeowners should confirm during hiring that the contractor pulls the permits, and should be wary of any arrangement that puts the permit responsibility on the homeowner as a way for the contractor to distance themselves from inspection.
Permit costs are modest relative to project budgets, typically running from under a hundred dollars for small permits to several hundred or more for larger projects, often calculated as a percentage of the project value or by a fee schedule the department publishes. The cost is small, and it buys the inspections, the code compliance, and the record that protects the home. Against the cost of unpermitted work discovered at resale, the permit is among the cheapest protections in the entire project.
What Remodeling Permits Cost in the Pekin Area
The table below gives general ranges for the local market. Exact fees come from the building department and vary with project value.
| Project Type | Permits Typically Needed | Typical Permit Cost Range |
| Cosmetic refresh, same layout | Usually none | $0 |
| Bathroom remodel with moved plumbing | Plumbing, electrical | $150 to $500 |
| Kitchen remodel with layout change | Plumbing, electrical, sometimes structural | $250 to $800 |
| Basement finishing | Building, electrical, plumbing, mechanical | $300 to $1,000 |
| Electrical panel upgrade | Electrical | $100 to $400 |
| Structural wall removal | Building, with engineered plans | $200 to $700 plus engineering |
| Home addition | Full permit package | $500 to $2,500 |
| Whole-home renovation | Multiple trade permits | $800 to $3,000 |
The permit is a line item, not an obstacle, and a contractor who builds it into the estimate and the timeline is showing you how a professional operation runs.
Frequently Asked Questions
Do I need a permit to remodel my kitchen or bathroom?
If the remodel moves plumbing or electrical, adds circuits, or changes the layout structurally, yes, it requires permits for the applicable trades. A cosmetic refresh that replaces cabinets, counters, fixtures, and flooring in the same layout without relocating plumbing or electrical usually does not. The local building department confirms borderline cases.
Who is responsible for pulling permits, me or my contractor?
The property owner is ultimately responsible for ensuring the work is permitted, but a professional contractor pulls the permits as part of the job, which is standard practice. Confirm during hiring that the contractor handles permits, and be cautious of any contractor who pushes the responsibility onto you to distance themselves from inspection.
What happens if I remodel without a permit?
Unpermitted work commonly surfaces during a home sale, when the buyer’s inspector finds it, and can lead to fines, required retroactive inspection with walls opened, orders to bring the work up to code, or a lost sale. Insurance claims tied to unpermitted work have also been denied, and the safety risk is real, since the work was never inspected.
How long does it take to get a remodeling permit in Pekin?
Review time typically runs from a few days to a few weeks depending on the project scope and the season, with busy construction months running slower and structural projects requiring engineered plans taking longer at the front end. A contractor who knows the local process builds this time into the schedule so it does not cause surprises.
How much do remodeling permits cost?
Permit costs are modest relative to project budgets, ranging from under a hundred dollars for small permits to several hundred or more for larger projects, often based on project value or a published fee schedule. The cost is small against the inspections and the protective record it provides, and far smaller than the cost of unpermitted work found later.
Can I pull my own permit as a homeowner?
Many jurisdictions allow a homeowner to pull an owner-builder permit for work on their own primary residence, and some homeowners doing their own smaller projects choose this route. The consideration is responsibility, since pulling the permit yourself makes you the party accountable for the work meeting code and passing inspection. For projects handled by a contractor, the contractor should pull the permits under their own credentials, and an arrangement that asks the homeowner to pull permits for a contractor’s work is a warning sign worth questioning.
The Cheapest Protection in the Whole Project
Remodeling permit requirements in Pekin IL exist to keep the work safe and the record clean, and the permit is among the least expensive protections a homeowner buys in the entire project. Know which projects need one, expect your contractor to pull it, and treat any offer to skip it as the warning sign it is. If you are planning a remodel in Pekin, East Peoria, Morton, Washington, or the surrounding area, our team pulls the permits, coordinates the inspections, and builds both into the timeline so the process protects you without slowing you down. Request your free estimate or call (309) 241-9593 to start a project done right.