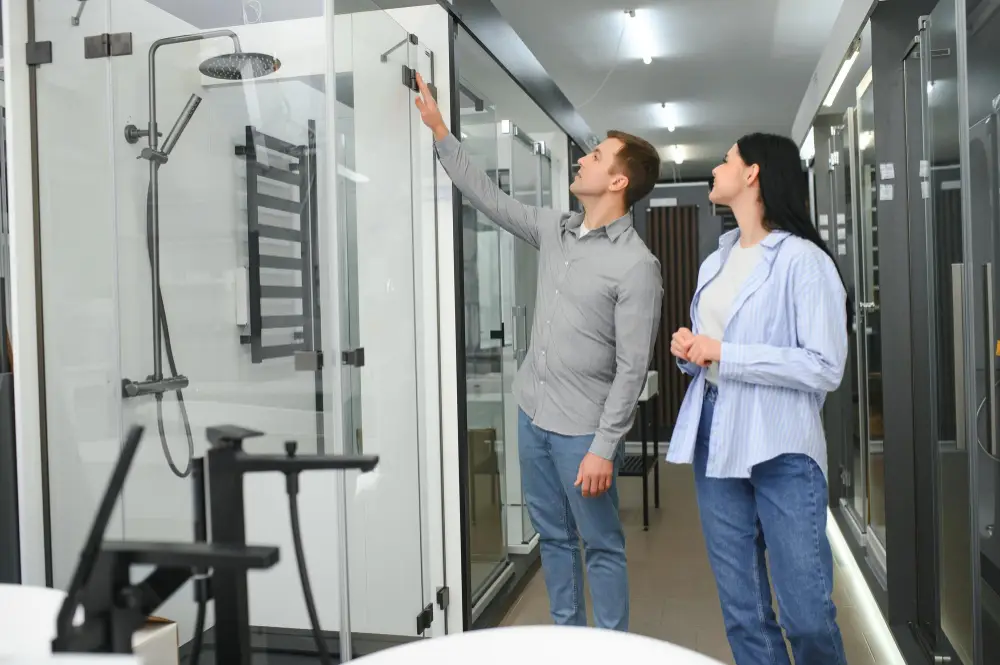
Every bathroom remodel arrives at the same crossroads sooner or later: keep the tub or take it out. The walk-in shower vs bathtub remodel question has become the defining decision in bathroom renovation, and it carries more weight than a fixture swap should, because the answer touches daily routines, resale value, aging plans, and how the whole room gets designed. Walk-in showers have surged for a decade, driven by accessibility, easier cleaning, and the open look homeowners want, while the bathtub keeps its hold on families with young kids, soakers, and the real estate wisdom that says a house needs at least one tub. Neither answer is right for every home, but there is a right answer for yours, and it falls out of a handful of questions about your household, your other bathrooms, and your next fifteen years. This guide works through all of it, costs included.
The Problem: The Wrong Choice Gets Lived With for Decades
A tub-versus-shower decision made on impulse or trend alone becomes a daily irritation with a fifteen-year lifespan. Families who remove their only tub discover the gap at bath time with a toddler, or when the pediatrician recommends soaks, or at resale when buyers with young kids walk through. Households who keep a tub nobody has used since 2019 climb over its wall every morning to reach the shower behind it, wasting the square footage that could have made the room work.
The stakes rise with age. The tub wall that is a minor nuisance at 45 becomes a genuine fall risk at 70, and bathroom falls rank among the leading injuries for older adults. Meanwhile the resale question hovers over both options, wrapped in outdated rules of thumb that no longer match how buyers actually shop. Sorting the real considerations from the inherited ones is the job of the sections below.
[TRUST BADGES: licensed and insured, bathroom remodeling specialists, tub-to-shower conversion experience]
The Case for the Walk-In Shower
The shower conversion leads bathroom remodeling requests for reasons that compound.
Space & Design
Removing a tub frees the room. A standard tub occupies 15 square feet behind a wall or curtain, while a walk-in shower in the same footprint opens sight lines, admits light through glass, and makes small bathrooms read twice their size. Design options multiply too: tile from floor to ceiling, niches and benches, rain heads and body sprays, and the curbless entries that define current bathroom design.
Daily Life & Cleaning
Most adults shower, and a purpose-built shower serves that routine better than a tub-shower combination ever did. Cleaning drops dramatically, since glass panels and large-format tile carry fewer grime-holding edges than a tub surround, and curbless designs eliminate the track and threshold zones where mildew lives.
Accessibility Now & Later
The zero-threshold entry is the headline. Stepping over a tub wall is the single riskiest move in most bathrooms, and a curbless shower removes it entirely, serving every age today and every future the household might hold. Add blocking in the walls for future grab bars during the remodel and the room is quietly ready for decades.
The Case for Keeping a Bathtub
The tub earns its floor space in specific households.
Kids, Soakers, & Pets
Bathing young children without a tub ranges from awkward to impossible, and families in the child-raising years use the tub daily. Genuine soakers, the people for whom a bath is the point, know who they are. And anyone who has washed a dog appreciates a tub more than any design magazine will admit.
The Resale Rule, Updated
The old rule said every house needs a tub. The updated version says every house benefits from at least one tub somewhere, and the rest of the bathrooms are free to convert. Buyers with children filter for a tub, and appraisers note its absence in family-sized homes. A house with two or more full baths converts the primary to a walk-in shower with no resale penalty as long as a tub survives elsewhere, which is exactly the configuration the market has settled on.
The Freestanding Statement
In larger bathrooms, the tub has evolved from utility to centerpiece, with freestanding soaker tubs anchoring luxury remodels. This is a different decision than the tub-shower combo question, and rooms with the space often end up with both: a walk-in shower for daily life and a freestanding tub for the long Sunday soak.
[BEFORE/AFTER GALLERY: tub-shower combo before, then the completed walk-in shower conversion with glass and tile]
The Decision Framework: Four Questions That Settle It
Work through these in order and the answer usually declares itself. First, does the house have another tub: if yes, convert freely; if this is the only one and the home has family-sized bedrooms, think harder. Second, who bathes: households with young kids or dedicated soakers keep a tub within reach; adult households that shower exclusively convert. Third, what is the fifteen-year plan: households intending to age in this home weigh the curbless shower heavily, since it is the accessibility upgrade that matters most. Fourth, what does the room want: small bathrooms gain the most from conversion, while large primaries can hold both fixtures and skip the choice entirely.
What Each Option Costs
Central Illinois pricing runs below national figures, and the conversion economics favor deciding during a full remodel rather than as a standalone swap.
| Project | Typical Cost Range | Notes |
| Tub-to-shower conversion (acrylic system) | $6,000 to $12,000 | Fastest, fewest tile joints |
| Tub-to-shower conversion (custom tile) | $10,000 to $20,000 | Full design control |
| Curbless entry upgrade | $1,500 to $4,000 added | Requires floor structure work |
| New bathtub installed (alcove) | $2,500 to $7,000 | Tub, surround, plumbing |
| Freestanding soaker tub installed | $4,500 to $12,000 | Includes floor-mounted filler |
| Full bathroom remodel with either choice | $15,000 to $35,000 | The context most conversions happen in |
| Glass shower enclosure | $1,200 to $3,500 | Panel to full frameless |
The standalone conversion prices real, but the smart money makes this call inside a full bathroom remodel, where the plumbing is open anyway and the incremental cost of the better choice shrinks.
[FINANCING CTA BANNER: bathroom remodel financing, one payment for the whole project]
Frequently Asked Questions
Does removing a bathtub hurt resale value?
Only when it removes the last tub from a family-sized home. Houses that keep at least one tub somewhere convert other bathrooms to walk-in showers with no penalty, and primary-bath conversions are now the market standard. Buyers with young children filter for a tub, so preserve one if your home targets them.
How much does a tub-to-shower conversion cost?
Acrylic and composite systems run $6,000 to $12,000 installed in this market, while custom tile showers run $10,000 to $20,000. Curbless entries add $1,500 to $4,000. Costs drop meaningfully when the conversion happens inside a full bathroom remodel already opening the plumbing.
What is better for aging in place, a tub or a walk-in shower?
A curbless walk-in shower, without question. The tub wall is the leading fall hazard in residential bathrooms, and a zero-threshold entry with a bench, handheld sprayer, and grab bar blocking removes it. Walk-in tubs exist for dedicated bathers but cost more and drain slowly.
Can a small bathroom fit a walk-in shower?
Yes, and small bathrooms benefit most. A shower fits the same 30 by 60 inch footprint the tub occupied, and glass panels open the room visually in a way a curtain and tub wall never could. Compact 36 by 36 corner showers fit rooms even a tub could not serve.
Should I do both a shower & a freestanding tub?
If the room holds them comfortably, the shower-plus-soaker layout is the current standard for primary bathroom remodels, serving daily routine and occasional luxury without compromise. Rooms under about 80 square feet usually force the choice, and the framework above settles it.
Related Reading & Services
- Bathroom Remodeling services
- [Aging-in-Place Bathroom Remodeling Tips](INTERNAL LINK: aging in place bathroom blog)
- [Master Bathroom Luxury Upgrade Features](INTERNAL LINK: luxury master bathroom blog)
- Whole-Home Renovation services
[REVIEW SNIPPET: homeowner quote about loving their tub-to-shower conversion every morning, with first name and town]
Choose the Fixture Your Next Fifteen Years Will Use
The tub-versus-shower question answers itself once the household, the other bathrooms, and the long plan get their say, and either answer done well beats the combo unit gathering soap scum today. If you are weighing a conversion or a full bathroom remodel in Pekin, East Peoria, Morton, Washington, or the surrounding Central Illinois area, our team has built both answers beautifully and will walk you through which one your home is asking for. Request your free estimate or call (309) 241-9593 to start the conversation.